Welcome to the perfect blend of historic charm and modern living! This meticulously cared-for home offers 4 bedrooms, 2 bathrooms, and a warm, inviting atmosphere that’s truly move-in ready. Step inside to soaring ceilings, abundant natural light, and beautiful natural hardwood floors that showcase the home’s timeless character. The tiled kitchen adds durability and function while complementing the home’s classic style. With spacious living areas and plenty of room to make your own, this home offers both comfort and versatility. Best of all, you’re just a short bike ride from the heart of downtown Goshen, putting local shops, restaurants, parks, and community events within easy reach. Historic character, thoughtful care, and a great location, all ready to welcome you home.
Active
Price cut: $12K (10/14)
$260,000
120 Huron St, Goshen, IN 46526
4beds
1,664sqft
Single Family Residence
Built in 1915
9,583 Square Feet Lot
$258,100 Zestimate®
$--/sqft
$-- HOA
What's special
Warm inviting atmosphereSoaring ceilingsAbundant natural lightTiled kitchenBeautiful natural hardwood floors
- 28 days
- 1,591
- 154
Zillow last checked:
Listing updated:
Listed by:
Jose Ramirez Office:574-293-1010,
Berkshire Hathaway HomeServices Elkhart
Source: IRMLS,MLS#: 202638524
Facts & features
Interior
Bedrooms & bathrooms
- Bedrooms: 4
- Bathrooms: 2
- Full bathrooms: 2
Bedroom 1
- Level: Upper
Bedroom 2
- Level: Upper
Heating
- Forced Air
Cooling
- Central Air
Features
- Basement: Full
- Has fireplace: No
Interior area
- Total structure area: 2,496
- Total interior livable area: 1,664 sqft
- Finished area above ground: 1,664
- Finished area below ground: 0
Video & virtual tour
Property
Parking
- Total spaces: 1
- Parking features: Detached
- Garage spaces: 1
Features
- Levels: Two
- Stories: 2
Lot
- Size: 9,583 Square Feet
- Dimensions: 57X165
- Features: Level
Details
- Parcel number: 201109302001.000015
Construction
Type & style
- Home type: SingleFamily
- Property subtype: Single Family Residence
Materials
- Vinyl Siding
Condition
- New construction: No
- Year built: 1915
Utilities & green energy
- Sewer: City
- Water: City
Community & HOA
Community
- Subdivision: None
Location
- Region: Goshen
Financial & listing details
- Tax assessed value: $201,700
- Annual tax amount: $2,195
- Date on market: 9/17/2026
Estimated market value
$258,100
$245,000 - $271,000
$1,591/mo
Price history
| Date | Event | Price |
|---|---|---|
| 10/14/2026 | Price change | $260,000-4.4% |
Source:  IRMLS #202638524 Report a problem IRMLS #202638524 Report a problem | ||
| 10/1/2026 | Price change | $272,000-2.9% |
Source: IRMLS #202638524 Report a problem | ||
| 9/17/2026 | Listed for sale | $280,000+86.8% |
Source: IRMLS #202638524 Report a problem | ||
| 10/30/2020 | Listing removed | $149,900$90/sqft |
Source: RE/MAX Results #202036928 Report a problem | ||
| 9/30/2020 | Pending sale | $149,900$90/sqft |
Source: RE/MAX Results #202036928 Report a problem | ||
| 9/25/2020 | Price change | $149,900-3.2%$90/sqft |
Source: RE/MAX Results-Goshen #202036928 Report a problem | ||
| 9/15/2020 | Price change | $154,900-3.1%$93/sqft |
Source: RE/MAX Results-Goshen #202036928 Report a problem | ||
| 9/14/2020 | Listed for sale | $159,900+39.2%$96/sqft |
Source: RE/MAX Results-Goshen #202036928 Report a problem | ||
| 10/14/2019 | Listing removed | $114,900$69/sqft |
Source: RE/MAX Results-Goshen #201942548 Report a problem | ||
| 9/27/2019 | Listed for sale | $114,900+45.4%$69/sqft |
Source: RE/MAX Results-Goshen #201942548 Report a problem | ||
| 9/20/2007 | Sold | $79,000$47/sqft |
Source: Agent Provided Report a problem | ||
Public tax history
| Year | Property taxes | Tax assessment |
|---|---|---|
| 2025 | $2,081 +21.2% | $201,700 +18.6% |
| 2024 | $1,718 +10.5% | $170,000 +20.1% |
| 2023 | $1,555 +17.3% | $141,500 +11.6% |
| 2022 | $1,325 +3.8% | $126,800 +10.2% |
| 2021 | $1,277 +15.9% | $115,100 +12.5% |
| 2020 | $1,101 +22.4% | $102,300 +7.7% |
| 2019 | $900 +7.2% | $95,000 +10.9% |
| 2018 | $840 -2.4% | $85,700 +4.9% |
| 2017 | $860 | $81,700 -4% |
| 2016 | $860 +13.3% | $85,100 +3.5% |
| 2014 | $759 -6.5% | $82,200 |
| 2013 | $812 +4.3% | $82,200 -1.8% |
| 2012 | $779 +35.2% | $83,700 +10% |
| 2011 | $576 -2.8% | $76,100 -2.7% |
| 2010 | $593 -7% | $78,200 -6.9% |
| 2009 | $637 | $84,000 |
Find assessor info on the county website
Monthly payment
Est. payment
Payment breakdown
Explore the cost of this home by adjusting the details. Changes won't be saved.Climate risks
Neighborhood: 46526
Nearby schools
Schools provided by the listing agent
- Elementary: West Goshen
- Middle: Goshen
- High: Goshen
- District: Goshen Community Schools
Source: IRMLS. This data may not be complete. We recommend contacting the local school district to confirm school assignments for this home.


Similar homes
- $300,0003 bd2 ba1.8k sqft1805 Mayfield Dr, Goshen, IN 46526For Sale
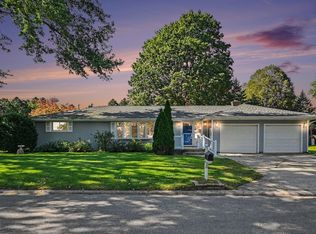 MLS ID #202641609, Pam French, Berkshire Hathaway HomeServices Goshen. IRMLS
 - $--3 bd2 ba2.3k sqft18098 Sunny Ln, Goshen, IN 46526Auction
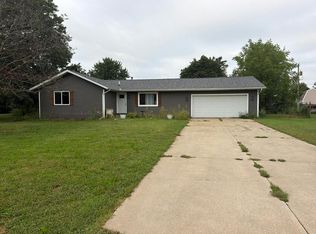 Auction.com 2
 - $280,0002 bd2 ba960 sqft1104 Westwood Dr, Goshen, IN 46526For Sale
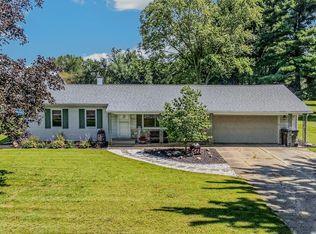 MLS ID #202637289, Rod Lantz, Grogg Martin Realty. IRMLS
 - $260,0004 bd2 ba1.8k sqft57072 County Road 13, Elkhart, IN 46516For Sale
 MLS ID #202641396, Jennifer Kerrn, Keller Williams Realty Group. IRMLS
