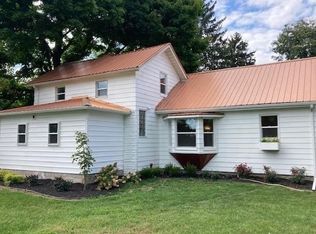
Welcome to this picture-perfect 4-bedroom, 2-bathroom Bristol farmhouse, anchored on a massive, fenced lot that serves up authentic, room-to-breathe homesteading energy. Step inside to gorgeous hardwood floors flowing straight through warm, sunlit living spaces and directly into an open kitchen-and-dining setup made for real life and easy host-duty. The main floor hits every convenience mark with two full bathrooms, a practical laundry area, and a private main-level suite you'll love retreating to. Head upstairs where an adorable sitting nook awaits at the landing, leading to two genuinely spacious bedrooms and a massive 24x12 bonus room ready to become your dream media hideaway, work-from-home setup, or play lounge. Outside is an absolute paradise: roll up your sleeves in the dedicated garden area, pick fresh harvests from your fruit trees, or take advantage of the massive 3-car detached garage for all your vehicles and big-project workshop ideas. A matching chicken coop is negotiable with offer (city permit required for chickens). Historic warmth meets serious room to roam—this Bristol gem is one you just have to feel in person.
Active
Price cut: $15.1K (8/16)
$299,900
109 Trout Creek Rd, Bristol, IN 46507
4beds
2,106sqft
Single Family Residence
Built in 1890
0.85 Acres Lot
$293,100 Zestimate®
$--/sqft
$-- HOA
What's special
- 52 days
- 541
- 44
Zillow last checked:
Listing updated:
Listed by:
Kelly Schaffer 574-612-8602,
Real Broker, LLC
Source: IRMLS,MLS#: 202631317
Facts & features
Interior
Bedrooms & bathrooms
- Bedrooms: 4
- Bathrooms: 2
- Full bathrooms: 2
- Main level bedrooms: 2
Bedroom 1
- Level: Main
Bedroom 2
- Level: Upper
Heating
- Natural Gas, Forced Air
Cooling
- Central Air
Appliances
- Included: Dishwasher, Microwave, Refrigerator, Washer, Dryer-Gas, Gas Range, Gas Water Heater
- Laundry: Main Level
Features
- Flooring: Hardwood, Vinyl
- Basement: Michigan Basement
- Has fireplace: No
Interior area
- Total structure area: 2,627
- Total interior livable area: 2,106 sqft
- Finished area above ground: 2,106
- Finished area below ground: 0
Video & virtual tour
Property
Parking
- Total spaces: 3
- Parking features: Detached, Concrete
- Garage spaces: 3
- Has uncovered spaces: Yes
Features
- Levels: Two
- Stories: 2
- Patio & porch: Deck
- Fencing: Chain Link,Privacy,Wood
Lot
- Size: 0.85 Acres
- Features: Corner Lot, Level, City/Town/Suburb
Details
- Parcel number: 200322476005.000031
Construction
Type & style
- Home type: SingleFamily
- Property subtype: Single Family Residence
Materials
- Aluminum Siding
- Roof: Metal
Condition
- New construction: No
- Year built: 1890
Utilities & green energy
- Sewer: City
- Water: City
Community & HOA
Community
- Subdivision: None
Location
- Region: Bristol
Financial & listing details
- Annual tax amount: $2,186
- Date on market: 8/3/2026
- Listing terms: Cash,Conventional,FHA
Estimated market value
$293,100
$278,000 - $308,000
$1,921/mo
Price history
| Date | Event | Price |
|---|---|---|
| 8/16/2026 | Price change | $299,900-4.8% |
Source:  IRMLS #202631317 Report a problem IRMLS #202631317 Report a problem | ||
| 8/4/2026 | Listed for sale | $315,000 |
Source: IRMLS #202631317 Report a problem | ||
Public tax history
Tax history is unavailable.
Monthly payment
Est. payment
Payment breakdown
Explore the cost of this home by adjusting the details. Changes won't be saved.Climate risks
Neighborhood: 46507
Nearby schools
Schools provided by the listing agent
- Elementary: Bristol
- Middle: Pierre Moran
- High: Elkhart
- District: Elkhart Community Schools
Source: IRMLS. This data may not be complete. We recommend contacting the local school district to confirm school assignments for this home.

Similar homes
- $299,9004 bd4 ba2.4k sqft30046 Westlake Dr, Elkhart, IN 46514For Sale
 MLS ID #202626191, Brianna L Vance, Realty Group Resources. IRMLS
 - $190,0005 bd1 ba1.8k sqft240 White Pigeon St, Constantine, MI 49042For Sale
 MLS ID #26044991, John Harrold, HG Real Estate. MichRIC
 - $230,0003 bd2 ba1.4k sqft304 Arcade Ave, Elkhart, IN 46514For Sale
 MLS ID #202630346, Franz D Gonzalez, RE/MAX Results The Viruez Team. IRMLS
 - $349,9003 bd3 ba1.7k sqft50779 Sherwood Dr, Granger, IN 46530For Sale
 MLS ID #202635178, Stephen C Smith, Irish Realty. IRMLS
 - $209,0003 bd2 ba1.4k sqft900 Jefferson St, Three Rivers, MI 49093For SaleMLS ID #26037223, Matt Mulder, eXp Realty LLC. MichRIC
- $214,8003 bd2 ba2k sqft518 Walnut St, Three Rivers, MI 49093For SaleMLS ID #26039964, Heather A Martell, Martell Realty Inc.. MichRIC
- $205,0003 bd1 ba1.5k sqft402 W Broadway St, Three Rivers, MI 49093For SaleMLS ID #26030537, Taylor Schnell MTP Group, Real Broker LLC. MichRIC
- $310,0003 bd2 ba1.6k sqft16780 State Line Rd, Union, MI 49130For SaleMLS ID #26048828, Tarah L Sheteron, Cressy & Everett Real Estate. MichRIC
- $325,0003 bd2 ba1.7k sqft22401 Happy Dr, Cassopolis, MI 49031For SaleMLS ID #26024485, Tarah L Sheteron, Cressy & Everett Real Estate. MichRIC
- $284,0003 bd2 ba2k sqft450 Orchard St, Constantine, MI 49042For SaleMLS ID #26040805, Kelly Schaffer, Real Broker LLC. MichRIC
- $199,9004 bd1 ba1.7k sqft265 E 4th St, Constantine, MI 49042For SaleMLS ID #26041006, Kathleen Hawkins, BHG Connections-Lawton. MichRIC
- $445,8005 bd5 ba3.1k sqft906 Walnut St, Three Rivers, MI 49093For SaleMLS ID #26048278, Marta Parilli, Carlson, REALTORS & Development, LLC. MichRIC
- $195,0003 bd2 ba1.7k sqft617 East St, Three Rivers, MI 49093For SaleMLS ID #26038327, Arturo Cantu, Epique Realty. MichRIC
