Bright, inviting, and full of everyday functionality, this 3-bedroom, 1.5-bath home offers a comfortable layout with plenty of room to make yourself at home. Natural light fills the living spaces, creating an open and welcoming atmosphere. The front living room leads into the kitchen, while a four-season sunroom at the back of the home provides an inviting additional living space to enjoy year-round. Convenient main-floor laundry adds to the home's practical appeal, while the unfinished basement offers exciting potential to expand the finished living space and build equity along the way. An oversized two-car attached garage provides plenty of room for parking, storage, and more. Situated right in the heart of Bristol, this home combines a convenient location, flexible living spaces, and the opportunity to make it your own.
Active under contract
$249,900
504 W Vistula St, Bristol, IN 46507
3beds
1,488sqft
Single Family Residence
Built in 1974
0.59 Acres Lot
$242,200 Zestimate®
$--/sqft
$-- HOA
What's special
Oversized two-car attached garageConvenient main-floor laundryComfortable layoutOpen and welcoming atmosphereFlexible living spaces
- 15 days
- 1,636
- 169
Likely to sell faster than
Zillow last checked:
Listing updated:
Listed by:
Marlynn Mast marlynnmast@gmail.com,
Keller Williams Realty Group
Source: IRMLS,MLS#: 202644527
Facts & features
Interior
Bedrooms & bathrooms
- Bedrooms: 3
- Bathrooms: 2
- Full bathrooms: 1
- 1/2 bathrooms: 1
- Main level bedrooms: 3
Bedroom 1
- Level: Main
Bedroom 2
- Level: Main
Kitchen
- Level: Main
Living room
- Level: Main
Heating
- Natural Gas, Forced Air
Cooling
- Central Air
Appliances
- Included: Disposal
- Laundry: Main Level
Features
- Ceiling Fan(s), Crown Molding, Eat-in Kitchen, Tub/Shower Combination
- Basement: Full
- Has fireplace: No
Interior area
- Total structure area: 2,688
- Total interior livable area: 1,488 sqft
- Finished area above ground: 1,488
- Finished area below ground: 0
Video & virtual tour
Property
Parking
- Total spaces: 2
- Parking features: Attached
- Attached garage spaces: 2
Features
- Levels: One
- Stories: 1
- Fencing: Chain Link
Lot
- Size: 0.59 Acres
- Dimensions: 121x195
- Features: Few Trees
Details
- Parcel number: 200327129011.000031
Construction
Type & style
- Home type: SingleFamily
- Property subtype: Single Family Residence
Materials
- Aluminum Siding, Masonite
Condition
- New construction: No
- Year built: 1974
Utilities & green energy
- Sewer: City
- Water: City
Community & HOA
Community
- Subdivision: None
Location
- Region: Bristol
Financial & listing details
- Tax assessed value: $196,000
- Annual tax amount: $1,986
- Date on market: 10/28/2026
Estimated market value
$242,200
$230,000 - $254,000
$1,714/mo
Price history
| Date | Event | Price |
|---|---|---|
| 10/28/2026 | Listed for sale | $249,900+108.3% |
Source:  IRMLS #202644527 Report a problem | ||
| 2/2/2019 | Listing removed | $120,000$81/sqft |
Source: RE/MAX 100 #201854102 Report a problem | ||
| 12/17/2018 | Listed for sale | $120,000+26.4%$81/sqft |
Source: RE/MAX 100 Elkhart #201854102 Report a problem | ||
| 2/14/2013 | Listing removed | $94,900$64/sqft |
Source: RE/MAX Results #9936205 Report a problem | ||
| 12/6/2012 | Listed for sale | $94,900$64/sqft |
Source: Re/Max Results #3094159 Report a problem | ||
Public tax history
| Year | Property taxes | Tax assessment |
|---|---|---|
| 2025 | $1,986 +16% | $196,000 -0.3% |
| 2024 | $1,713 +12.2% | $196,500 +9% |
| 2023 | $1,526 +19.1% | $180,300 +13.8% |
| 2022 | $1,282 +3.5% | $158,500 +14.1% |
| 2021 | $1,238 +2.1% | $138,900 +8.2% |
| 2020 | $1,213 +5.4% | $128,400 +0.2% |
| 2019 | $1,151 +5.3% | $128,200 +6.2% |
| 2018 | $1,093 +16.2% | $120,700 +4.8% |
| 2017 | $941 | $115,200 +3.2% |
| 2016 | $941 -3.1% | $111,600 +5.3% |
| 2014 | $971 +44% | $106,000 |
| 2013 | $674 +5.3% | $106,000 +0.2% |
| 2012 | $640 -11.2% | $105,800 -5.8% |
| 2011 | $721 +8.8% | $112,300 |
| 2010 | $663 -11% | $112,300 -7.7% |
| 2009 | $745 -30.2% | $121,700 +1.8% |
| 2007 | $1,066 +42.1% | $119,500 +20.8% |
| 2006 | $751 -3.3% | $98,900 |
| 2005 | $776 -14.1% | $98,900 |
| 2004 | $903 +11% | $98,900 |
| 2003 | $814 -25% | $98,900 +65.9% |
| 2002 | $1,085 -6.7% | $59,600 +199.9% |
| 2001 | $1,163 | $19,870 |
Find assessor info on the county website
Monthly payment
Est. payment
Payment breakdown
Explore the cost of this home by adjusting the details. Changes won't be saved.Climate risks
Neighborhood: 46507
Nearby schools
Schools provided by the listing agent
- Elementary: Eastwood
- Middle: Pierre Moran
- High: Elkhart
- District: Elkhart Community Schools
Source: IRMLS. This data may not be complete. We recommend contacting the local school district to confirm school assignments for this home.

Similar homes
- $294,9004 bd2 ba2.1k sqft109 Trout Creek Rd, Bristol, IN 46507For Sale
 MLS ID #202631317, Kelly Schaffer, Real Broker, LLC. IRMLS
- $210,0003 bd2 ba1.4k sqft207 W Vistula St, Bristol, IN 46507For Sale
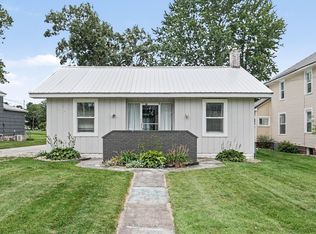 MLS ID #202637642, Amy S Talcott, Front Door Real Estate Team. IRMLS
- $249,9003 bd2 ba1.2k sqft23679 County Road 18, Elkhart, IN 46516For Sale
 MLS ID #202634748, Linda Konrath, SUNRISE Realty. IRMLS
- $249,9002 bd1 ba1.2k sqft54208 County Road 5, Elkhart, IN 46514For Sale
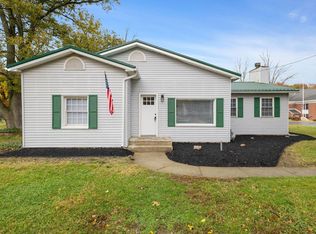 MLS ID #202645638, Niel Kluszczynski, Realty Plus, Inc.. IRMLS
- $240,0003 bd2 ba1.2k sqft13708 Hoffman Rd, Three Rivers, MI 49093For Sale
 MLS ID #26055108, Esiquiel Cardenas, Greenridge Realty (EGR). MichRIC
- $259,8882 bd2 ba1.6k sqft16780 State Line Rd, Union, MI 49130For SaleMLS ID #26048828, Tarah L Sheteron, Cressy & Everett Real Estate. MichRIC
- $240,0003 bd1 ba1.6k sqft68958 Claire St, Edwardsburg, MI 49112For SaleMLS ID #26055842, Breah Colglazier, Brick Built Real Estate. MichRIC
