Unique find in the heart of Bristol! This building has worn many hats! It was once the town library, has been a daycare and also a single-family home! This home is zoned as a single-family home with a permanent special use permit stating it can be used for children only (daycare, preschool, school, etc). 3 bedrooms or classrooms, one full bathroom and two toilet closets with a sink just outside the doors make it easy for handwashing. Fenced in backyard with an above ground pool with a deck and mulched play area is a perfect space for relaxing or a great play space! Don't miss the parking area with 5 spaces or room to expand the backyard if you want. There is also a partially finished basement which is perfect for a family room, game room or anything else you can think of! Open concept kitchen/living/dining area make this space extremely functional! Don't let this little piece of history get away!
Active
$215,000
207 W Vistula St, Bristol, IN 46507
3beds
1,438sqft
Single Family Residence
Built in 1920
-- sqft lot
$210,400 Zestimate®
$--/sqft
$-- HOA
What's special
Partially finished basementFenced in backyardMulched play area
- 21 days
- 621
- 21
Zillow last checked:
Listing updated:
Listed by:
Amy S Talcott Cell:574-329-2059,
Front Door Real Estate Team
Source: IRMLS,MLS#: 202637642
Facts & features
Interior
Bedrooms & bathrooms
- Bedrooms: 3
- Bathrooms: 2
- Full bathrooms: 1
- 1/2 bathrooms: 1
- Main level bedrooms: 3
Bedroom 1
- Level: Main
Bedroom 2
- Level: Main
Family room
- Level: Basement
- Area: 99
- Dimensions: 9 x 11
Kitchen
- Level: Main
- Area: 189
- Dimensions: 9 x 21
Living room
- Level: Main
- Area: 399
- Dimensions: 19 x 21
Heating
- Natural Gas, Forced Air
Cooling
- Central Air
Appliances
- Included: Dishwasher, Refrigerator, Washer, Dryer-Gas, Electric Range, Gas Water Heater
Features
- Vaulted Ceiling(s)
- Flooring: Carpet
- Basement: Full,Partially Finished,Block
- Has fireplace: No
- Fireplace features: None
Interior area
- Total structure area: 1,714
- Total interior livable area: 1,438 sqft
- Finished area above ground: 1,252
- Finished area below ground: 186
Video & virtual tour
Property
Parking
- Parking features: Gravel
- Has uncovered spaces: Yes
Features
- Levels: One
- Stories: 1
- Patio & porch: Deck
- Pool features: Above Ground
- Fencing: Chain Link
Lot
- Size: 0.4 Acres
- Dimensions: 51' x 211'
- Features: Corner Lot, Level, City/Town/Suburb
Details
- Parcel number: 200327253003.000031
Construction
Type & style
- Home type: MultiFamily
- Property subtype: Single Family Residence
Materials
- Wood Siding
- Roof: Metal
Condition
- New construction: No
- Year built: 1920
Utilities & green energy
- Sewer: City
- Water: City
Community & HOA
Community
- Subdivision: None
Location
- Region: Bristol
Financial & listing details
- Tax assessed value: $165,400
- Annual tax amount: $3,850
- Date on market: 9/11/2026
- Listing terms: Cash,Conventional
Estimated market value
$210,400
$200,000 - $221,000
$1,192/mo
Price history
| Date | Event | Price |
|---|---|---|
| 9/11/2026 | Listed for sale | $215,000 |
Source:  IRMLS #202637642 Report a problem IRMLS #202637642 Report a problem | ||
Public tax history
| Year | Property taxes | Tax assessment |
|---|---|---|
| 2025 | $3,446 +20.8% | $165,400 +7.8% |
| 2024 | $2,852 -0.3% | $153,400 +16% |
| 2023 | $2,862 +10.9% | $132,200 -0.4% |
| 2022 | $2,580 -5.3% | $132,700 +13.6% |
| 2021 | $2,725 +6.1% | $116,800 +3.6% |
| 2020 | $2,568 -5.3% | $112,700 +4.3% |
| 2019 | $2,712 +1.4% | $108,100 -0.7% |
| 2018 | $2,674 +27.8% | $108,900 +3.4% |
| 2017 | $2,093 | $105,300 +25.2% |
| 2016 | $2,093 -4% | $84,100 +2.2% |
| 2014 | $2,180 | $82,300 |
Find assessor info on the county website
Monthly payment
Est. payment
Payment breakdown
Explore the cost of this home by adjusting the details. Changes won't be saved.Climate risks
Neighborhood: 46507
Nearby schools
Schools provided by the listing agent
- Elementary: Bristol
- Middle: Pierre Moran
- High: Elkhart
- District: Elkhart Community Schools
Source: IRMLS. This data may not be complete. We recommend contacting the local school district to confirm school assignments for this home.
Similar homes
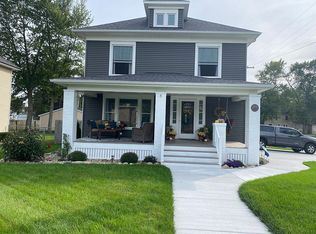
- $169,0004 bd2 ba1.7k sqft210 Charles St, Bristol, IN 46507For Sale
 MLS ID #202631243, Leanne Hankins, Cressy & Everett- Elkhart. IRMLS
 - $320,0003 bd4 ba1.9k sqft800 N Division St, Bristol, IN 46507For Sale
 MLS ID #202637629, Geoff Cavender, eXp Realty, LLC. IRMLS
 - $299,9004 bd2 ba2.1k sqft109 Trout Creek Rd, Bristol, IN 46507For Sale
 MLS ID #202631317, Kelly Schaffer, Real Broker, LLC. IRMLS
 - $259,0003 bd2 ba1.7k sqft51374 County Road 35, Bristol, IN 46507For Sale
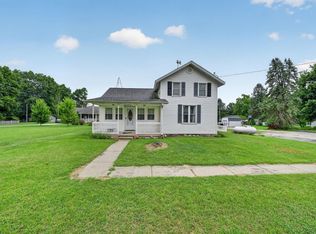 MLS ID #202637520, Dennis Bamber, Cressy & Everett- Elkhart. IRMLS
 - $179,9002 bd2 ba1.5k sqft10209 Barker Rd, White Pigeon, MI 49099For Sale
 MLS ID #26049746, Jennea R Schirr, McKinnies Realty. MichRIC
 - $310,0003 bd2 ba1.6k sqft16780 State Line Rd, Union, MI 49130For SaleMLS ID #26048828, Tarah L Sheteron, Cressy & Everett Real Estate. MichRIC
