Welcome to this country property on CR35 offering 3 bedrooms, 1.5 bathrooms, and a great mix of living space, storage, and self-sufficiency. Both a ramp and stairs lead to the front door, and a streetlight on the property. The home features forced-air propane heat and central air, a whole-house Generac generator, an alarm system, and a roof approximately 7 years old. The kitchen offers a gas stove, refrigerator with a pass-through to the living room, which features built-in bookshelves. The roomy. adjacent family room has pine walls. All three bedrooms are carpeted — including two loft-style bedrooms upstairs and the bedroom on the main floor. The former beauty shop on the back (about 14x18) is a standout — it has its own well, half bathroom, water heater, wall A/C unit, and electric baseboard heat, making it ideal for a home business, studio, or guest quarters. The property also includes two wells total, Outside you'll find two outbuildings — a 12x16 shed and a 24x24 garage with a security light — along with an outside fuel tank, two propane tanks, a 5x16 front porch, and a basketball hoop for good measure. Basement adds even more storage/space. A solid, well-equipped country home — ready for its next owner.
Active
$259,000
51374 County Road 35, Bristol, IN 46507
3beds
1,732sqft
Single Family Residence
Built in 1933
1.04 Acres Lot
$248,200 Zestimate®
$--/sqft
$-- HOA
What's special
Central airForced-air propane heatBasketball hoopAlarm systemWhole-house generac generator
- 37 days
- 697
- 43
Zillow last checked:
Listing updated:
Listed by:
Dennis Bamber Cell:574-532-3808,
Cressy & Everett- Elkhart,
Katrina Hale,
Cressy & Everett- Elkhart
Source: IRMLS,MLS#: 202637520
Facts & features
Interior
Bedrooms & bathrooms
- Bedrooms: 3
- Bathrooms: 2
- Full bathrooms: 1
- 1/2 bathrooms: 1
- Main level bedrooms: 1
Bedroom 1
- Level: Main
Bedroom 2
- Level: Upper
Dining room
- Level: Main
- Area: 208
- Dimensions: 16 x 13
Kitchen
- Level: Main
- Area: 143
- Dimensions: 13 x 11
Living room
- Level: Main
- Area: 168
- Dimensions: 14 x 12
Heating
- Propane, Forced Air
Cooling
- Central Air
Appliances
- Included: Refrigerator, Gas Oven, Gas Water Heater
Features
- Basement: Unfinished,Concrete
- Has fireplace: No
- Fireplace features: None
Interior area
- Total structure area: 2,011
- Total interior livable area: 1,732 sqft
- Finished area above ground: 1,732
- Finished area below ground: 0
Video & virtual tour
Property
Parking
- Total spaces: 2
- Parking features: Detached
- Garage spaces: 2
Features
- Levels: Two
- Stories: 2
Lot
- Size: 1.04 Acres
- Dimensions: 160X300
- Features: 0-2.9999
Details
- Parcel number: 200416252004.000032
Construction
Type & style
- Home type: SingleFamily
- Property subtype: Single Family Residence
Materials
- Vinyl Siding
Condition
- New construction: No
- Year built: 1933
Utilities & green energy
- Sewer: Septic Tank
- Water: Well
Community & HOA
Community
- Subdivision: None
Location
- Region: Bristol
Financial & listing details
- Tax assessed value: $186,300
- Annual tax amount: $386
- Date on market: 9/11/2026
- Listing terms: Cash,Conventional
Estimated market value
$248,200
$236,000 - $261,000
$1,996/mo
Price history
| Date | Event | Price |
|---|---|---|
| 9/11/2026 | Listed for sale | $259,000-7.5% |
Source:  IRMLS #202637520 Report a problem | ||
| 6/23/2026 | Listing removed | $280,000 |
Source: IRMLS #202621657 Report a problem | ||
| 6/10/2026 | Price change | $280,000-11.1% |
Source: IRMLS #202621657 Report a problem | ||
| 6/4/2026 | Listed for sale | $315,000 |
Source: IRMLS #202621657 Report a problem | ||
Public tax history
| Year | Property taxes | Tax assessment |
|---|---|---|
| 2025 | $369 -16.6% | $186,300 +11.4% |
| 2024 | $442 +3.6% | $167,300 +3.1% |
| 2023 | $427 +12.4% | $162,300 +9.4% |
| 2022 | $380 +2.7% | $148,400 +8.7% |
| 2021 | $369 +5.1% | $136,500 +7.1% |
| 2020 | $352 +2.3% | $127,500 +10.5% |
| 2019 | $344 +13.7% | $115,400 +7.1% |
| 2018 | $302 +15.6% | $107,800 +5.9% |
| 2017 | $261 | $101,800 +17.7% |
| 2016 | $261 +2.9% | $86,500 +10.9% |
| 2014 | $254 +1.2% | $78,000 |
| 2013 | $251 +1.5% | $78,000 -0.8% |
| 2012 | $248 -1.5% | $78,600 -9.1% |
| 2011 | $251 +1.9% | $86,500 -4.8% |
| 2010 | $247 +1.7% | $90,900 -4.9% |
| 2009 | $243 | $95,600 |
Find assessor info on the county website
Monthly payment
Est. payment
Payment breakdown
Explore the cost of this home by adjusting the details. Changes won't be saved.Climate risks
Neighborhood: 46507
Nearby schools
Schools provided by the listing agent
- Elementary: York
- Middle: Northridge
- High: Northridge
- District: Middlebury Community Schools
Source: IRMLS. This data may not be complete. We recommend contacting the local school district to confirm school assignments for this home.
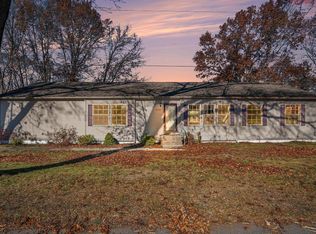
Similar homes
- $235,0003 bd1 ba1.3k sqft7825 N 1000 W, Shipshewana, IN 46565For Sale
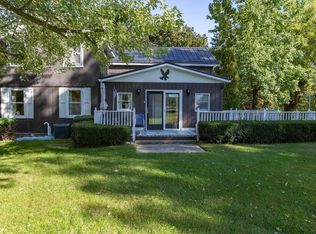 MLS ID #202641530, Tracy DeShone, RE/MAX Results. IRMLS
- $295,9004 bd2 ba2.1k sqft109 Trout Creek Rd, Bristol, IN 46507For Sale
 MLS ID #202631317, Kelly Schaffer, Real Broker, LLC. IRMLS
- $320,0003 bd4 ba1.9k sqft800 N Division St, Bristol, IN 46507For Sale
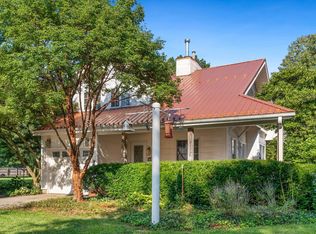 MLS ID #202637629, Geoff Cavender, eXp Realty, LLC. IRMLS
- $275,0003 bd2 ba2k sqft26137 Diana Dr, Sturgis, MI 49091For Sale
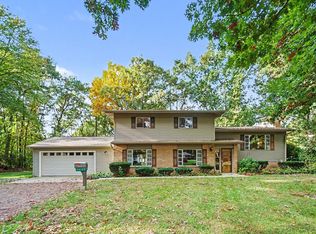
 MLS ID #26055351, Mike Himes, RE/MAX Elite Group. MichRIC
- $280,0003 bd2 ba2.3k sqft1115 Elm St, Three Rivers, MI 49093For SaleMLS ID #26053616, Ashlee Lawson, Century 21 Affiliated. MichRIC
- $285,0004 bd2 ba1.7k sqft64420 Constantine Rd, Constantine, MI 49042For SaleMLS ID #26017060, Samuel S Murray, BHG Connections-Lawton. MichRIC
