**REDUCED PRICE-SELLER ISN'T PLAYING AROUND** Enjoy lakefront living on sought-after Stone Lake with this 3-bedroom, 1-bath home offering year-round spectacular views and a relaxed lakeside setting. Large windows and inviting four seasons room capture the beauty of the water and bring the outdoors in, creating the perfect backdrop for everyday living or weekend getaways. Inside, the home features warm, lived-in spaces with a functional layout that flows from the living areas into the kitchen and dining spaces with several built ins, including a built-in sofa! Multiple sitting and gathering areas provide flexibility for entertaining, hobbies, or simply enjoying the lake views throughout the seasons. Outside, the property offers direct access to Stone Lake along with outdoor areas designed for making the most of lake life. A detached two-stall garage provides convenient storage for vehicles, lake gear, and tools. Whether you’re looking for a full-time residence or a lake retreat, this Stone Lake property offers a unique opportunity to enjoy waterfront living in Middlebury. Paddle Boat and Pier to be included in sale. BEING SOLD AS IS
Active
Price cut: $85K (9/20)
$280,000
11955 W 710 N, Middlebury, IN 46540
3beds
1,424sqft
Single Family Residence
Built in 1914
6,969 Square Feet Lot
$-- Zestimate®
$--/sqft
$-- HOA
What's special
Detached two-stall garageYear-round spectacular viewsInviting four seasons roomLarge windowsWarm lived-in spacesRelaxed lakeside setting
- 117 days
- 2,049
- 96
Zillow last checked:
Listing updated:
Listed by:
Kim Vuittonet Cell:574-227-0254,
Cressy & Everett- Goshen
Source: IRMLS,MLS#: 202624150
Facts & features
Interior
Bedrooms & bathrooms
- Bedrooms: 3
- Bathrooms: 1
- Full bathrooms: 1
- Main level bedrooms: 1
Bedroom 1
- Level: Upper
Bedroom 2
- Level: Upper
Dining room
- Level: Main
- Area: 77
- Dimensions: 11 x 7
Family room
- Level: Main
- Area: 144
- Dimensions: 12 x 12
Kitchen
- Level: Main
- Area: 77
- Dimensions: 11 x 7
Living room
- Level: Main
- Area: 216
- Dimensions: 18 x 12
Heating
- Natural Gas, Forced Air
Cooling
- Window Unit(s), Multi Units
Appliances
- Included: Range/Oven Hook Up Elec, Microwave, Refrigerator, Washer, Dryer-Electric, Electric Range, Tankless Water Heater, Water Softener Owned
- Laundry: Electric Dryer Hookup, Main Level, Washer Hookup
Features
- Ceiling Fan(s), Eat-in Kitchen
- Flooring: Carpet, Laminate
- Windows: Window Treatments, Blinds
- Has basement: No
- Number of fireplaces: 1
- Fireplace features: Family Room
Interior area
- Total structure area: 1,424
- Total interior livable area: 1,424 sqft
- Finished area above ground: 1,424
- Finished area below ground: 0
Video & virtual tour
Property
Parking
- Total spaces: 2
- Parking features: Detached, Concrete
- Garage spaces: 2
- Has uncovered spaces: Yes
Features
- Levels: One and One Half
- Stories: 1.5
- Has view: Yes
- View description: Water
- Has water view: Yes
- Water view: Water
- Waterfront features: Waterfront, Lake, Pier/Dock, Lake Front, Non Ski Lake
- Body of water: Stone Lake
- Frontage length: Channel/Canal Frontage(0),Water Frontage(45)
Lot
- Size: 6,969 Square Feet
- Dimensions: 46 X 149
- Features: Level, Rolling Slope, Lake
Details
- Additional parcels included: 4404-18-300-040.001-017
- Parcel number: 440418300030.004017
Construction
Type & style
- Home type: SingleFamily
- Architectural style: Cabin/Cottage
- Property subtype: Single Family Residence
Materials
- Aluminum Siding
- Foundation: Slab
- Roof: Asphalt,Shingle
Condition
- New construction: No
- Year built: 1914
Utilities & green energy
- Electric: NIPSCO
- Gas: NIPSCO
- Sewer: City
- Water: Well
Community & HOA
Community
- Features: Dock
- Subdivision: None
Location
- Region: Middlebury
Financial & listing details
- Tax assessed value: $199,800
- Annual tax amount: $503
- Date on market: 6/19/2026
- Listing terms: Cash,Conventional
Estimated market value
Not available
Estimated sales range
Not available
$1,390/mo
Price history
| Date | Event | Price |
|---|---|---|
| 9/20/2026 | Price change | $280,000-23.3% |
Source:  IRMLS #202624150 Report a problem IRMLS #202624150 Report a problem | ||
| 8/15/2026 | Price change | $365,000-6.4% |
Source: IRMLS #202624150 Report a problem | ||
| 7/21/2026 | Price change | $390,000-7.1% |
Source: IRMLS #202624150 Report a problem | ||
| 6/19/2026 | Listed for sale | $420,000 |
Source: IRMLS #202624150 Report a problem | ||
| 2/17/2026 | Listing removed | $420,000 |
Source: IRMLS #202604056 Report a problem | ||
| 2/10/2026 | Listed for sale | $420,000 |
Source: IRMLS #202604056 Report a problem | ||
Public tax history
| Year | Property taxes | Tax assessment |
|---|---|---|
| 2025 | $325 +2% | $199,800 +7.7% |
| 2024 | $319 +2% | $185,600 +9.6% |
| 2023 | $313 +2% | $169,300 -0.2% |
| 2022 | $307 +2% | $169,600 +16.6% |
| 2021 | $301 +2% | $145,500 -3.9% |
| 2020 | $295 -0.4% | $151,400 -3.1% |
| 2019 | $296 +2% | $156,300 +1.4% |
| 2018 | $290 +1.9% | $154,100 +0.6% |
| 2017 | $285 +1.9% | $153,200 +2.7% |
| 2016 | $279 +1.8% | $149,200 +16.8% |
| 2014 | $274 +1.9% | $127,700 -0.8% |
| 2013 | $269 +1.9% | $128,700 +29% |
| 2012 | $264 -31% | $99,800 -13.7% |
| 2011 | $383 -26.3% | $115,700 |
| 2009 | $520 +16.4% | $115,700 +28% |
| 2006 | $446 | $90,400 +33.5% |
| 2005 | -- | $67,700 |
Find assessor info on the county website
Monthly payment
Est. payment
Payment breakdown
Explore the cost of this home by adjusting the details. Changes won't be saved.Climate risks
Neighborhood: 46540
Nearby schools
Schools provided by the listing agent
- Elementary: Meadow View
- Middle: Westview Jr/Sr
- High: Westview Jr/Sr
- District: Westview School Corp.
Source: IRMLS. This data may not be complete. We recommend contacting the local school district to confirm school assignments for this home.

Similar homes
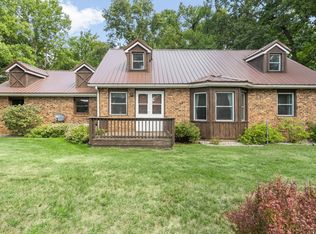
- $319,9003 bd2 ba1.7k sqft54646 State Road 13, Middlebury, IN 46540For Sale
 MLS ID #202624697, Geoff Cavender, eXp Realty, LLC. IRMLS
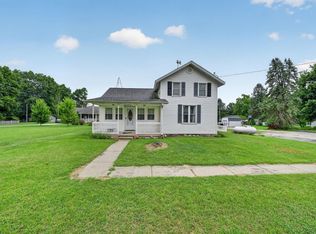
 - $369,5003 bd1 ba1.9k sqft10281 County Road 4, Middlebury, IN 46540For Sale
 MLS ID #202622865, Joshua Lenker, McKinnies Realty, LLC Elkhart. IRMLS
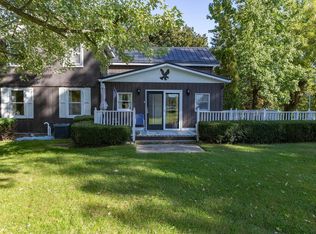
 - $259,0003 bd2 ba1.7k sqft51374 County Road 35, Bristol, IN 46507For Sale
 MLS ID #202637520, Dennis Bamber, Cressy & Everett- Elkhart. IRMLS
 - $235,0003 bd1 ba1.3k sqft7825 N 1000 W, Shipshewana, IN 46565For Sale
 MLS ID #202641530, Tracy DeShone, RE/MAX Results. IRMLS
 - $285,0004 bd2 ba1.7k sqft64420 Constantine Rd, Constantine, MI 49042For Sale
 MLS ID #26017060, Samuel S Murray, BHG Connections-Lawton. MichRIC
 - $280,0004 bd1 ba1.7k sqft55470 Flatbush Rd, Three Rivers, MI 49093For SaleMLS ID #26052791, Shauna N Knight-Major, RE/MAX Advantage. MichRIC
- $284,0003 bd2 ba2k sqft450 Orchard St, Constantine, MI 49042For SaleMLS ID #26040805, Kelly Schaffer, Real Broker LLC. MichRIC
- $270,0005 bd3 ba1.5k sqft505 E Chicago Rd, White Pigeon, MI 49099For SaleMLS ID #26019285, Dustin Kline, RE/MAX Elite Group T.R.. MichRIC
