Welcome home to this beautifully updated ranch-style home offering the perfect blend of comfort, space, and convenience! This well-maintained one-story home features three bedrooms, two full bathrooms, and a full basement, providing plenty of room for storage, hobbies, or future living space. You'll appreciate the many recent updates throughout, making this home move-in ready. Enjoy your morning coffee on the covered front porch or unwind in the enclosed sunroom overlooking the fenced in large backyard. Car enthusiasts, hobbyists, and those needing extra storage will love the attached two-car garage along with the additional pole building (steel garage on a monolithic concrete slab). All kitchen and laundry appliances are included for the new owner's convenience (not warranted). With its spacious yard, thoughtful updates, and desirable layout, this property is ready for you to call it home.
Pending
$294,900
1025 E 485 N, Howe, IN 46746
3beds
1,344sqft
Single Family Residence
Built in 2007
0.65 Acres Lot
$-- Zestimate®
$--/sqft
$-- HOA
What's special
Desirable layoutCovered front porchAttached two-car garageThree bedroomsThoughtful updatesSpacious yardBeautifully updated ranch-style home
- 42 days
- 558
- 17
Likely to sell faster than
Zillow last checked:
Listing updated:
Listed by:
Jennifer Streich Off:260-347-1158,
Hosler Realty Inc
Source: IRMLS,MLS#: 202640996
Facts & features
Interior
Bedrooms & bathrooms
- Bedrooms: 3
- Bathrooms: 2
- Full bathrooms: 2
- Main level bedrooms: 3
Bedroom 1
- Level: Main
Bedroom 2
- Level: Main
Dining room
- Level: Main
- Area: 99
- Dimensions: 9 x 11
Kitchen
- Level: Main
- Area: 171
- Dimensions: 19 x 9
Living room
- Level: Main
- Area: 272
- Dimensions: 17 x 16
Heating
- Natural Gas, Forced Air
Cooling
- Central Air
Appliances
- Included: Range/Oven Hk Up Gas/Elec, Microwave, Refrigerator, Washer, Dryer-Gas, Gas Oven, Gas Range, Electric Water Heater, Water Softener Owned
- Laundry: Dryer Hook Up Gas/Elec, Main Level, Washer Hookup
Features
- Laminate Counters, Stand Up Shower, Tub/Shower Combination, Main Level Bedroom Suite, Formal Dining Room
- Flooring: Carpet, Laminate
- Doors: Storm Door(s)
- Windows: Window Treatments
- Basement: Full,Concrete,Sump Pump
- Has fireplace: No
- Fireplace features: None
Interior area
- Total structure area: 2,688
- Total interior livable area: 1,344 sqft
- Finished area above ground: 1,344
- Finished area below ground: 0
Video & virtual tour
Property
Parking
- Total spaces: 2
- Parking features: Attached, Garage Door Opener, Concrete
- Attached garage spaces: 2
- Has uncovered spaces: Yes
Features
- Levels: One
- Stories: 1
- Patio & porch: Porch Covered, Enclosed
- Fencing: Wood
Lot
- Size: 0.65 Acres
- Dimensions: 162x182
- Features: Corner Lot, Level, City/Town/Suburb, Landscaped
Details
- Additional structures: Pole/Post Building
- Parcel number: 440232100000.011012
- Other equipment: Sump Pump
Construction
Type & style
- Home type: SingleFamily
- Architectural style: Ranch
- Property subtype: Single Family Residence
Materials
- Vinyl Siding
- Roof: Asphalt,Shingle
Condition
- New construction: No
- Year built: 2007
Utilities & green energy
- Gas: NIPSCO
- Sewer: Regional
- Water: Private
Community & HOA
Community
- Subdivision: None
Location
- Region: Howe
Financial & listing details
- Tax assessed value: $200,700
- Annual tax amount: $712
- Date on market: 10/2/2026
- Listing terms: Cash,Conventional,FHA,USDA Loan,VA Loan
Estimated market value
Not available
Estimated sales range
Not available
Not available
Price history
| Date | Event | Price |
|---|---|---|
| 11/12/2026 | Pending sale | $294,900 |
Source:  IRMLS #202640996 Report a problem | ||
| 10/2/2026 | Listed for sale | $294,900 |
Source: IRMLS #202640996 Report a problem | ||
| 8/12/2026 | Listing removed | $294,900 |
Source: IRMLS #202630089 Report a problem | ||
| 7/25/2026 | Listed for sale | $294,900+116.8% |
Source: IRMLS #202630089 Report a problem | ||
| 12/14/2021 | Pending sale | $136,000+14.3% |
Source: IRMLS #202150966 Report a problem | ||
| 6/9/2010 | Sold | $119,000$89/sqft |
Source: Agent Provided Report a problem | ||
Public tax history
| Year | Property taxes | Tax assessment |
|---|---|---|
| 2025 | $702 +33.9% | $200,700 +0.8% |
| 2024 | $524 -9% | $199,200 +27.8% |
| 2023 | $576 +53% | $155,900 +8.2% |
| 2022 | $376 -70.8% | $144,100 +17.9% |
| 2021 | $1,287 -0.3% | $122,200 -5.6% |
| 2020 | $1,291 +2.2% | $129,400 +2.5% |
| 2019 | $1,263 -6.6% | $126,200 +7.9% |
| 2018 | $1,352 +3.8% | $117,000 -7.4% |
| 2017 | $1,302 +3.4% | $126,300 +2.2% |
| 2016 | $1,259 -1.5% | $123,600 +0.7% |
| 2014 | $1,278 -45.9% | $122,800 -40.7% |
| 2013 | $2,364 +3.5% | $207,000 +2.4% |
| 2012 | $2,285 +16.2% | $202,100 +12% |
| 2011 | $1,966 +182.9% | $180,500 |
| 2009 | $695 | $180,500 |
Find assessor info on the county website
Monthly payment
Est. payment
Payment breakdown
Explore the cost of this home by adjusting the details. Changes won't be saved.Climate risks
Neighborhood: 46746
Nearby schools
Schools provided by the listing agent
- Elementary: Lakeland Primary
- Middle: Lakeland Intermediate
- High: Lakeland Jr/Sr
- District: Lakeland School Corp
Source: IRMLS. This data may not be complete. We recommend contacting the local school district to confirm school assignments for this home.


Similar homes
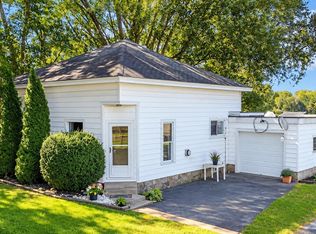
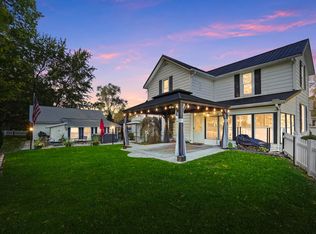
- $287,5002 bd2 ba1.4k sqft5875 N 210 W, Howe, IN 46746For Sale
 MLS ID #202636171, Linda Mynhier, RE/MAX Results. IRMLS
- $--3 bd2 ba1.7k sqft1148 N Galyn St, Sturgis, MI 49091Auction
 Auction.com 2
- $295,0002 bd1 ba1.2k sqft3540 N 100 E, Lagrange, IN 46761Auction
 MLS ID #202643133, Coreen Miller, Right Key Realty/Right Key Auctions. IRMLS
- $299,0004 bd2 ba1.5k sqft604 Vine St, Lagrange, IN 46761For Sale
 MLS ID #202643668, Daniel R Orlando, Mike Thomas Associates. IRMLS
- $298,0003 bd1 ba1k sqft16628 Us Highway 12, White Pigeon, MI 49099For Sale
 MLS ID #26060176, James Borden, Real Estate Elite Team. MichRIC
- $275,0003 bd2 ba2k sqft26137 Diana Dr, Sturgis, MI 49091For SaleMLS ID #26055351, Mike Himes, RE/MAX Elite Group. MichRIC
- $228,5003 bd2 ba1.2k sqft68505 Sweet Lake Rd, Sturgis, MI 49091For SaleMLS ID #26059782, Sue A Roach, RE/MAX Elite Group. MichRIC
- $325,0003 bd2 ba1.4k sqft604 Hampshire Dr, Sturgis, MI 49091For SaleMLS ID #26046987, David C Clark, RE/MAX Elite Group. MichRIC
- $210,0003 bd2 ba1.8k sqft110 Wenzel Ave, Sturgis, MI 49091For SaleMLS ID #26059256, Mariah Bowerman MTP Group, Real Broker LLC. MichRIC
- $285,0003 bd1 ba1.4k sqft783 Rierson Rd, Bronson, MI 49028For SaleMLS ID #26049086, Mike Himes, RE/MAX Elite Group. MichRIC
