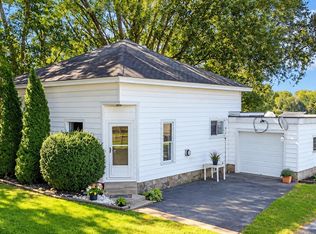
Secure your slice of lakefront on pristine Fish Lake! Boasting 65 feet of coveted, west-facing shoreline, you will enjoy spectacular sunset views almost every evening. The lot features a gentle slope topography protected by a durable concrete seawall, offering effortless, main-level living with minimal steps from the driveway all the way to the water's edge. The 3-bedroom home is a functional blank canvas with an open kitchen and living area positioned to maximize the waterfront views, making it an easy footprint to update and customize into your own lakeside retreat. Complete with an attached, oversized garage that has ideal workshop area and plenty of room for storage, this rare lake lot with over 1/3 acre is an economical way to get on this lake or a value add opportunity with unlimited potential. New roof, furnace and a/c 3 years ago.
Active under contract
Price cut: $20K (9/22)
$299,000
1360 S 525 E, Lagrange, IN 46761
3beds
1,224sqft
Single Family Residence
Built in 1977
0.35 Acres Lot
$291,300 Zestimate®
$--/sqft
$-- HOA
What's special
Spectacular sunset viewsGentle slope topography
- 47 days
- 324
- 9
Zillow last checked:
Listing updated:
Listed by:
John Wainwright 260-463-2013,
Lewis & Lambright Inc
Source: IRMLS,MLS#: 202635894
Facts & features
Interior
Bedrooms & bathrooms
- Bedrooms: 3
- Bathrooms: 1
- Full bathrooms: 1
- Main level bedrooms: 3
Bedroom 1
- Level: Main
Bedroom 2
- Level: Main
Kitchen
- Level: Main
- Area: 208
- Dimensions: 13 x 16
Living room
- Level: Main
- Area: 414
- Dimensions: 18 x 23
Heating
- Forced Air
Cooling
- Central Air
Appliances
- Included: Water Softener Owned
Features
- Basement: Crawl Space
- Number of fireplaces: 1
- Fireplace features: Living Room
Interior area
- Total structure area: 1,224
- Total interior livable area: 1,224 sqft
- Finished area above ground: 1,224
- Finished area below ground: 0
Video & virtual tour
Property
Parking
- Total spaces: 2.5
- Parking features: Attached
- Attached garage spaces: 2.5
Features
- Levels: One
- Stories: 1
- On waterfront: Yes
- Waterfront features: Lake Front, Non Ski Lake, Lake
- Body of water: Fish Lake
- Frontage length: Channel/Canal Frontage(0),Water Frontage(65)
Lot
- Size: 0.35 Acres
- Dimensions: 66x210
- Features: Level
Details
- Additional structures: Shed
- Parcel number: 440736100016.000001
Construction
Type & style
- Home type: SingleFamily
- Property subtype: Single Family Residence
Materials
- Metal Siding, Vinyl Siding
Condition
- New construction: No
- Year built: 1977
Utilities & green energy
- Sewer: Regional
- Water: Well
Community & HOA
Community
- Subdivision: None
Location
- Region: Lagrange
Financial & listing details
- Tax assessed value: $287,400
- Annual tax amount: $1,028
- Date on market: 9/1/2026
Estimated market value
$291,300
$277,000 - $306,000
$1,170/mo
Price history
| Date | Event | Price |
|---|---|---|
| 9/22/2026 | Price change | $299,000-6.3% |
Source:  IRMLS #202635894 Report a problem IRMLS #202635894 Report a problem | ||
| 9/1/2026 | Listed for sale | $319,000+77.3% |
Source: IRMLS #202635894 Report a problem | ||
| 3/19/2019 | Listing removed | $179,900$147/sqft |
Source: Mike Thomas Associates LaGrange #201850608 Report a problem | ||
| 11/14/2018 | Listed for sale | $179,900$147/sqft |
Source: Mike Thomas Associates LaGrange #201850608 Report a problem | ||
Public tax history
| Year | Property taxes | Tax assessment |
|---|---|---|
| 2025 | $835 +21.9% | $287,400 +17.4% |
| 2024 | $686 -17.8% | $244,800 +10.2% |
| 2023 | $834 +16.6% | $222,200 +1.2% |
| 2022 | $715 +4% | $219,500 +7.3% |
| 2021 | $688 +34.3% | $204,600 +8.9% |
| 2020 | $512 -16.4% | $187,900 +10.7% |
| 2019 | $612 -9.8% | $169,800 |
| 2018 | $679 +4.6% | $169,800 -5% |
| 2017 | $649 +14% | $178,700 +3% |
| 2016 | $569 +22.1% | $173,500 +19.9% |
| 2014 | $466 +1.9% | $144,700 -0.8% |
| 2013 | $457 +2% | $145,900 +1.2% |
| 2012 | $449 +2.8% | $144,200 +2.7% |
| 2011 | $436 +2% | $140,400 |
| 2009 | $428 -52% | $140,400 -4.6% |
| 2006 | $892 | $147,100 +61.1% |
| 2005 | -- | $91,300 |
Find assessor info on the county website
Monthly payment
Est. payment
Payment breakdown
Explore the cost of this home by adjusting the details. Changes won't be saved.Climate risks
Neighborhood: 46761
Nearby schools
Schools provided by the listing agent
- Elementary: Lakeland Primary
- Middle: Lakeland Intermediate
- High: Lakeland Jr/Sr
- District: Lakeland School Corp
Source: IRMLS. This data may not be complete. We recommend contacting the local school district to confirm school assignments for this home.
Similar homes
- $295,0002 bd1 ba1.2k sqft3540 N 100 E, Lagrange, IN 46761Auction
 MLS ID #202643133, Coreen Miller, Right Key Realty/Right Key Auctions. IRMLS
 - $257,9003 bd2 ba1.4k sqft40 W 60 S, Lagrange, IN 46761For Sale
 MLS ID #202637135, Dawn Miller, Lakeland Realty. IRMLS
 - $375,0003 bd1 ba1.3k sqft11510 E 330 S, Lagrange, IN 46761For Sale
 MLS ID #202641478, Darlene Bullock, North Eastern Group Realty. IRMLS
 - $325,0002 bd1 ba920 sqft1380 E 450 S, Lagrange, IN 46761Auction
 MLS ID #202641233, Timothy S McCulloch, Scheerer McCulloch Real Estate. IRMLS
 - $295,0003 bd1 ba1.4k sqft783 Rierson Rd, Bronson, MI 49028For Sale
 MLS ID #26049086, Mike Himes, RE/MAX Elite Group. MichRIC
 - $325,0003 bd2 ba1.4k sqft604 Hampshire Dr, Sturgis, MI 49091For SaleMLS ID #26046987, David C Clark, RE/MAX Elite Group. MichRIC
