OPEN HOUSE SUNDAY OCTOBER 4TH 1-3 pm! Great country home for sale in Ashley Indiana. Enjoy ultimate privacy on this secluded 5 acre parcel ready for you and your family. Property features a ranch home with full unfinished basement built in 2004, large 24x24 attached garage, and 36x21 pole barn. The main floor is 1456 square feet with 2 bedrooms and 2.5 baths, open concept with kitchen island, dining room, large living room, master suite equipped with stand up shower and oversized bathtub for relaxing after a long day. Updates include: new roof in 2024, brand new luxury vinyl plank flooring throughout the entire main level, and complete interior was just painted in September. This country paradise is just a few miles from I-69, conveniently located north of Auburn and South of Angola.
Active under contract
$299,000
730 County Road 17, Ashley, IN 46705
2beds
1,456sqft
Single Family Residence
Built in 2004
5 Acres Lot
$293,200 Zestimate®
$--/sqft
$-- HOA
What's special
Dining room
- 21 days
- 2,798
- 277
Likely to sell faster than
Zillow last checked:
Listing updated:
Listed by:
Eric C Dangello Off:260-347-1158,
Hosler Realty Inc
Source: IRMLS,MLS#: 202640927
Facts & features
Interior
Bedrooms & bathrooms
- Bedrooms: 2
- Bathrooms: 3
- Full bathrooms: 2
- 1/2 bathrooms: 1
- Main level bedrooms: 2
Bedroom 1
- Level: Main
Bedroom 2
- Level: Main
Dining room
- Level: Main
- Area: 140
- Dimensions: 14 x 10
Kitchen
- Level: Main
- Area: 154
- Dimensions: 14 x 11
Living room
- Level: Main
- Area: 336
- Dimensions: 24 x 14
Heating
- Propane, Forced Air, High Efficiency Furnace
Cooling
- Central Air
Appliances
- Included: Range/Oven Hook Up Gas, Dishwasher, Microwave, Refrigerator, Washer, Dryer-Electric, Exhaust Fan, Gas Oven, Gas Range, Electric Water Heater
- Laundry: Main Level
Features
- Ceiling Fan(s), Laminate Counters, Eat-in Kitchen, Kitchen Island, Open Floorplan, Stand Up Shower, Tub/Shower Combination, Main Level Bedroom Suite
- Flooring: Vinyl
- Windows: Double Pane Windows
- Basement: Full,Walk-Out Access,Unfinished,Concrete,Sump Pump
- Has fireplace: No
Interior area
- Total structure area: 2,912
- Total interior livable area: 1,456 sqft
- Finished area above ground: 1,456
- Finished area below ground: 0
Video & virtual tour
Property
Parking
- Total spaces: 2
- Parking features: Attached, Garage Door Opener, Stone
- Attached garage spaces: 2
- Has uncovered spaces: Yes
Features
- Levels: One
- Stories: 1
- Patio & porch: Deck, Porch Covered
Lot
- Size: 5 Acres
- Dimensions: 650X370
- Features: Few Trees, Rolling Slope, Rural, Landscaped
Details
- Additional structures: Outbuilding
- Parcel number: 170111300002.000004
- Other equipment: Sump Pump
Construction
Type & style
- Home type: SingleFamily
- Architectural style: Ranch
- Property subtype: Single Family Residence
Materials
- Vinyl Siding
- Roof: Shingle
Condition
- New construction: No
- Year built: 2004
Utilities & green energy
- Sewer: Septic Tank
- Water: Well
Community & HOA
Community
- Security: Carbon Monoxide Detector(s)
- Subdivision: None
Location
- Region: Ashley
Financial & listing details
- Tax assessed value: $261,800
- Annual tax amount: $1,330
- Date on market: 10/2/2026
- Listing terms: Cash,Conventional,FHA,USDA Loan,VA Loan
Estimated market value
$293,200
$279,000 - $308,000
$1,775/mo
Price history
| Date | Event | Price |
|---|---|---|
| 10/2/2026 | Listed for sale | $299,000 |
Source:  IRMLS #202640927 Report a problem | ||
Public tax history
| Year | Property taxes | Tax assessment |
|---|---|---|
| 2025 | $1,216 +2.3% | $261,800 +10.2% |
| 2024 | $1,189 -5.7% | $237,600 -0.3% |
| 2023 | $1,261 -1.9% | $238,300 +11.6% |
| 2022 | $1,285 +0.4% | $213,500 +5.2% |
| 2021 | $1,280 -3.6% | $203,000 +0.4% |
| 2020 | $1,328 +11.7% | $202,100 -1.1% |
| 2019 | $1,189 +3.2% | $204,400 +14.9% |
| 2018 | $1,152 -1.8% | $177,900 +2.2% |
| 2017 | $1,173 +21.8% | $174,100 +3.4% |
| 2016 | $963 -16.7% | $168,400 +12.6% |
| 2014 | $1,156 +12.3% | $149,500 -1.7% |
| 2013 | $1,029 -2% | $152,100 +2.7% |
| 2012 | $1,050 -3.3% | $148,100 -2.9% |
| 2011 | $1,087 +11.6% | $152,600 |
| 2010 | $974 -58% | $152,600 -7.9% |
| 2009 | $2,317 -9.7% | $165,700 +2.2% |
| 2007 | $2,565 +10.5% | $162,100 +6.9% |
| 2006 | $2,322 | $151,600 |
Find assessor info on the county website
Monthly payment
Est. payment
Payment breakdown
Explore the cost of this home by adjusting the details. Changes won't be saved.Climate risks
Neighborhood: 46705
Nearby schools
Schools provided by the listing agent
- Elementary: Country Meadow
- Middle: Dekalb
- High: Dekalb
- District: Dekalb Central United
Source: IRMLS. This data may not be complete. We recommend contacting the local school district to confirm school assignments for this home.
Similar homes
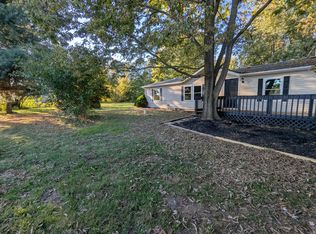
- $270,0003 bd2 ba1.4k sqft10 W 900 N, Wawaka, IN 46794For Sale By Owner
- $329,9003 bd3 ba1.8k sqft7135 S 1190 E, Hudson, IN 46747For Sale
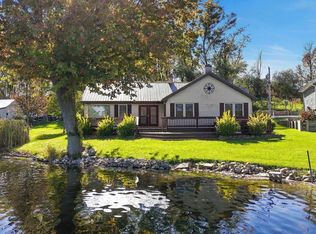 MLS ID #202643623, Jeffery H Walborn, Mike Thomas Assoc., Inc. IRMLS
- $299,0004 bd2 ba1.5k sqft604 Vine St, Lagrange, IN 46761For Sale
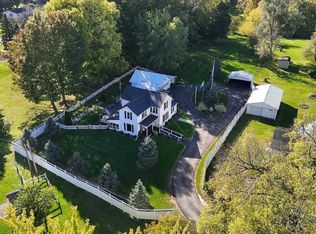 MLS ID #202643668, Daniel R Orlando, Mike Thomas Associates. IRMLS
- $310,0003 bd2 ba1.2k sqft2027 Nolan Meadows Run, Angola, IN 46703For Sale
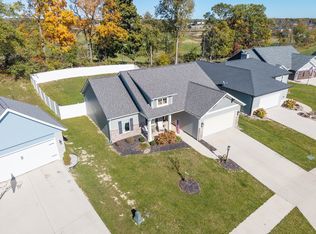 MLS ID #202643861, Tracey Musser, RE/MAX Results. IRMLS
