Character meets country living in this beautifully updated brick farmhouse, set on 5+ acres of open countryside. The oversized 2-car garage welcomes you with overhead storage and a dedicated mudroom entry, while inside, 10-foot ceilings set the tone throughout. A fully renovated kitchen down to the studs - with added insulation, custom cabinetry, butcher block countertops, open shelving, a center island, and a countryside view from the sink window. The dining room stuns with wood plank ceilings, tall windows, and elegant archways flowing into the living room. A full bath with double vanity doubles as a laundry room, and a convenient half bath is tucked just off the main living area. Upstairs, an open loft offers flexible living space, while the spacious primary bedroom features built-in shelving and abundant natural light. A large walk-in closet and wraparound deck complete this one-of-a-kind property — all the space, privacy, and country charm you've been looking for!
Active
Price cut: $10K (8/4)
$255,000
2113 State Road 1, Butler, IN 46721
3beds
1,816sqft
Single Family Residence
Built in 1875
5.62 Acres Lot
$249,500 Zestimate®
$--/sqft
$-- HOA
What's special
- 92 days
- 2,009
- 215
Zillow last checked:
Listing updated:
Listed by:
Isaac Villavicencio Cell:260-413-9167,
ADT Realty
Source: IRMLS,MLS#: 202624129
Facts & features
Interior
Bedrooms & bathrooms
- Bedrooms: 3
- Bathrooms: 2
- Full bathrooms: 1
- 1/2 bathrooms: 1
Bedroom 1
- Level: Upper
Bedroom 2
- Level: Upper
Dining room
- Level: Main
- Area: 180
- Dimensions: 18 x 10
Kitchen
- Level: Main
- Area: 154
- Dimensions: 14 x 11
Living room
- Level: Main
- Area: 170
- Dimensions: 17 x 10
Heating
- Natural Gas, Propane, Forced Air
Cooling
- Window Unit(s)
Appliances
- Included: Disposal, Dishwasher, Microwave, Refrigerator, Washer, Dryer-Electric, Electric Range, Gas Water Heater
- Laundry: Main Level, Washer Hookup
Features
- Ceiling-9+, Ceiling Fan(s), Walk-In Closet(s), Countertops-Solid Surf, Kitchen Island, Double Vanity, Tub/Shower Combination
- Windows: Window Treatments
- Basement: Cellar,Full,Unfinished,Sump Pump
- Attic: Pull Down Stairs
- Number of fireplaces: 1
- Fireplace features: Electric, Free Standing
Interior area
- Total structure area: 1,816
- Total interior livable area: 1,816 sqft
- Finished area above ground: 1,816
- Finished area below ground: 0
Video & virtual tour
Property
Parking
- Total spaces: 2
- Parking features: Attached, Garage Door Opener
- Attached garage spaces: 2
Features
- Levels: Two
- Stories: 2
- Patio & porch: Deck
Lot
- Size: 5.62 Acres
- Dimensions: 686X355
- Features: Level
Details
- Additional structures: Shed
- Parcel number: 170336100001.000005
- Other equipment: Sump Pump
Construction
Type & style
- Home type: SingleFamily
- Property subtype: Single Family Residence
Materials
- Brick
Condition
- New construction: No
- Year built: 1875
Utilities & green energy
- Sewer: Septic Tank
- Water: Well
Community & HOA
Community
- Subdivision: None
Location
- Region: Butler
Financial & listing details
- Tax assessed value: $232,400
- Annual tax amount: $1,150
- Date on market: 6/18/2026
- Listing terms: Cash,Conventional,USDA Loan
Estimated market value
$249,500
$237,000 - $262,000
$1,697/mo
Price history
| Date | Event | Price |
|---|---|---|
| 8/19/2026 | Listed for sale | $255,000 |
Source:  IRMLS #202624129 Report a problem IRMLS #202624129 Report a problem | ||
| 8/8/2026 | Pending sale | $255,000 |
Source: IRMLS #202624129 Report a problem | ||
| 8/4/2026 | Price change | $255,000-3.8% |
Source: IRMLS #202624129 Report a problem | ||
| 7/5/2026 | Price change | $265,000-5% |
Source: IRMLS #202624129 Report a problem | ||
| 6/18/2026 | Listed for sale | $279,000+16.3% |
Source: IRMLS #202624129 Report a problem | ||
| 11/30/2023 | Sold | $240,000+0% |
Source: IRMLS #202334399 Report a problem | ||
| 10/28/2023 | Pending sale | $239,900 |
Source: IRMLS #202334399 Report a problem | ||
| 10/21/2023 | Price change | $239,900-1.6% |
Source: IRMLS #202334399 Report a problem | ||
| 10/9/2023 | Price change | $243,900-2.4% |
Source: IRMLS #202334399 Report a problem | ||
| 9/21/2023 | Listed for sale | $249,900 |
Source: IRMLS #202334399 Report a problem | ||
Public tax history
| Year | Property taxes | Tax assessment |
|---|---|---|
| 2025 | $1,039 +32.2% | $232,400 +9.8% |
| 2024 | $786 +14.5% | $211,600 +22.1% |
| 2023 | $686 -0.8% | $173,300 +13.3% |
| 2022 | $691 +4.6% | $153,000 +8.1% |
| 2021 | $661 -0.3% | $141,500 +1.7% |
| 2020 | $663 +6.6% | $139,100 -0.6% |
| 2019 | $622 -36.7% | $140,000 +10.7% |
| 2018 | $983 +38.4% | $126,500 +2.6% |
| 2017 | $710 +19.4% | $123,300 -7.7% |
| 2016 | $595 +18.2% | $133,600 +13.7% |
| 2014 | $503 -4.9% | $117,500 |
| 2013 | $529 -10.9% | $117,500 -7.5% |
| 2012 | $594 +43.5% | $127,000 -0.4% |
| 2011 | $414 +21.6% | $127,500 +0.6% |
| 2010 | $340 +14.9% | $126,800 +4.1% |
| 2009 | $296 +3.9% | $121,800 +8.9% |
| 2007 | $285 -30.4% | $111,800 +7.8% |
| 2006 | $410 | $103,700 +11.6% |
| 2005 | -- | $92,900 |
Find assessor info on the county website
Monthly payment
Est. payment
Payment breakdown
Explore the cost of this home by adjusting the details. Changes won't be saved.Climate risks
Neighborhood: 46721
Nearby schools
Schools provided by the listing agent
- Elementary: Hamilton
- Middle: Hamilton
- High: Hamilton
- District: Hamilton Community
Source: IRMLS. This data may not be complete. We recommend contacting the local school district to confirm school assignments for this home.
Similar homes
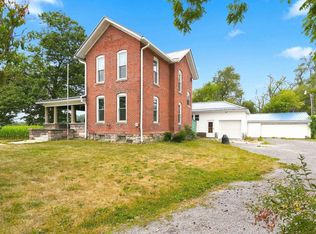
- $260,0004 bd3 ba2k sqft2606 State Road 1, Butler, IN 46721For Sale
 MLS ID #202631379, Wade Germann, Mike Thomas Assoc., Inc. IRMLS
 - $259,9004 bd2 ba2k sqft206 N Broadway St, Butler, IN 46721For Sale
 MLS ID #202626991, Daniel Morken, Morken Real Estate Services, I. IRMLS
 - $221,0003 bd2 ba1.5k sqft373 N Park Ln, Butler, IN 46721For Sale
 MLS ID #202626073, Tamara LaRowe, The Douglass Home Team, LLC. IRMLS
 - $349,0004 bd2 ba2k sqft7491 County Road 28, Butler, IN 46721For Sale
 MLS ID #202636509, Lindsay S Walker-Moore, Century 21 Bradley-Lake Group. IRMLS
