Modern Farmhouse Meets Classic Country Charm Welcome home to this beautifully renovated country retreat, where timeless character blends seamlessly with today's modern farmhouse style. Every detail has been thoughtfully updated, making this home truly move-in ready. Step inside to discover all-new flooring, fresh interior paint, and a bright, inviting layout featuring both a spacious living room and a cozy family room, offering plenty of space for relaxing and entertaining. The stunning fully remodeled kitchen showcases modern finishes, updated cabinetry, and includes a brand-new refrigerator. Both bathrooms have been completely remodeled with stylish fixtures and contemporary touches, creating fresh, spa-like spaces. Outside, you'll enjoy a large privacy-fenced backyard with a patio just off the family room—perfect for outdoor dining, entertaining, or simply enjoying the peaceful country setting. Fresh landscaping adds exceptional curb appeal and completes this home's impressive transformation. Features include: Complete modern farmhouse-inspired renovation New flooring throughout Fully remodeled kitchen Brand-new refrigerator Two beautifully remodeled bathrooms Fresh interior paint Spacious living room and family room Large privacy-fenced backyard Rear patio off the family room Freshly landscaped yard This beautifully updated country home offers the perfect combination of comfort, style, and privacy.
For sale
Price cut: $15K (7/25)
$270,000
10030 County Road D, Bryan, OH 43506
3beds
1,396sqft
Single Family Residence
Built in 1973
1 Acres Lot
$262,400 Zestimate®
$193/sqft
$-- HOA
What's special
- 109 days
- 585
- 36
Zillow last checked:
Listing updated:
Listed by:
Tina R. VanderMade 419-553-0633,
Key Realty
Source: NORIS,MLS#: 10009914
Facts & features
Interior
Bedrooms & bathrooms
- Bedrooms: 3
- Bathrooms: 2
- Full bathrooms: 1
- 1/2 bathrooms: 1
Bedroom 2
- Level: Main
- Dimensions: 12 x 13
Bedroom 3
- Level: Main
- Dimensions: 12 x 12
Other
- Level: Main
- Dimensions: 12 x 14
Family room
- Level: Main
- Dimensions: 14 x 14
Kitchen
- Level: Main
- Dimensions: 14 x 18
Laundry
- Level: Main
- Dimensions: 10 x 8
Living room
- Level: Main
- Dimensions: 14 x 16
Heating
- Forced Air
Cooling
- Central Air
Appliances
- Included: Microwave, Dryer, Electric Range, Refrigerator, Washer
- Laundry: Electric Dryer Hookup, Main Level, Washer Hookup
Features
- Double Vanity, Eat-in Kitchen, No Interior Steps, Primary Bathroom
- Flooring: Carpet, Ceramic Tile
- Doors: Sliding Doors
- Has basement: No
- Number of fireplaces: 1
- Fireplace features: Family Room
- Common walls with other units/homes: No Common Walls
Interior area
- Total structure area: 1,396
- Total interior livable area: 1,396 sqft
Video & virtual tour
Property
Parking
- Total spaces: 4
- Parking features: Attached Garage, Driveway
- Garage spaces: 2
- Has uncovered spaces: Yes
Features
- Levels: One
- Patio & porch: Rear Patio, Front Porch
- Exterior features: Private Yard
- Fencing: Privacy,Wood
Lot
- Size: 1 Acres
- Dimensions: 1 acre
- Features: Corner Lot, Landscaped
Details
- Additional structures: Shed(s)
- Parcel number: 06222001016.000
Construction
Type & style
- Home type: SingleFamily
- Architectural style: Ranch
- Property subtype: Single Family Residence
Materials
- Metal Siding
- Foundation: Slab
- Roof: Metal
Condition
- New construction: No
- Year built: 1973
Utilities & green energy
- Electric: 200+ Amp Service
- Sewer: Public Sewer
- Water: Well
- Utilities for property: Cable Connected, Electricity Connected, Natural Gas Connected, Sewer Connected, Water Connected
Community & HOA
Community
- Subdivision: None
HOA
- Has HOA: No
Location
- Region: Bryan
Financial & listing details
- Price per square foot: $193/sqft
- Date on market: 7/8/2026
- Listing terms: Cash,Conventional,FHA,USDA Loan,VA Loan
- Electric utility on property: Yes
- Road surface type: Asphalt
Estimated market value
$262,400
$249,000 - $276,000
$1,437/mo
Price history
| Date | Event | Price |
|---|---|---|
| 7/25/2026 | Price change | $270,000-5.3%$193/sqft |
Source: NORIS #10009914 Report a problem | ||
| 7/8/2026 | Listed for sale | $285,000+77%$204/sqft |
Source: NORIS #10009914 Report a problem | ||
| 12/15/2023 | Sold | $161,000-12.9%$115/sqft |
Source: NORIS #6105652 Report a problem | ||
| 12/11/2023 | Pending sale | $184,900$132/sqft |
Source: NORIS #6105652 Report a problem | ||
| 8/17/2023 | Listed for sale | $184,900$132/sqft |
Source: NORIS #6105652 Report a problem | ||
Public tax history
Tax history is unavailable.
Monthly payment
Est. payment
Payment breakdown
Explore the cost of this home by adjusting the details. Changes won't be saved.Climate risks
Neighborhood: 43506
Nearby schools
Schools provided by the listing agent
- Elementary: Bryan
- Middle: Bryan
- High: Bryan
Source: NORIS. This data may not be complete. We recommend contacting the local school district to confirm school assignments for this home.
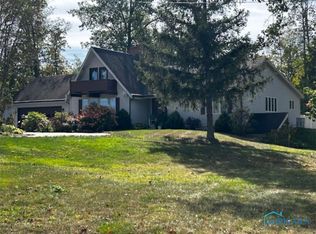
Similar homes
- $275,0004 bd2 ba1.5k sqft113 Sycamore Ln, Bryan, OH 43506For Sale
 MLS ID #10013452, Jacob Fleischmann, Howard Hanna. NORIS
 - $--3 bd1 ba1.3k sqft901 Oakwood Ave, Bryan, OH 43506Auction
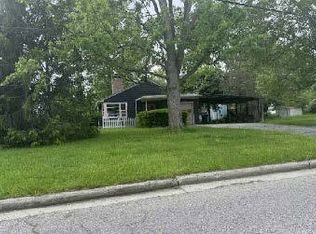 ServiceLink Auction
 - $329,9004 bd3 ba1.7k sqft910 Cardinal Dr, Bryan, OH 43506For Sale
 MLS ID #10014318, Misty M. King, AmeriMade Realty, LLC. NORIS
 - $192,5003 bd1 ba1.1k sqft914 S Lynn St, Bryan, OH 43506For Sale By Owner
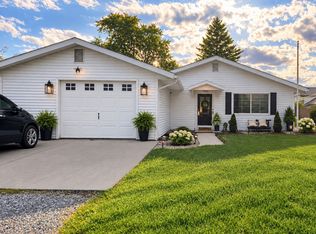
- $255,0003 bd1 ba1.1k sqft3600 E Territorial Rd, Camden, MI 49232For Sale
 MLS ID #26041583, Alicia J Galloway, RE/MAX Preferred Realty. MichRIC
