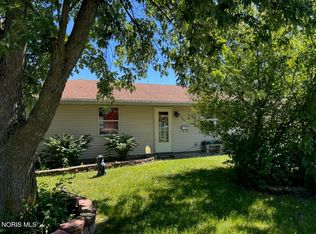
Welcome to this charming, well-maintained ranch-style home offering 3 bedrooms, 1 bath, and a spacious family room. This total-electric home features a newer mini-split system for both heating and cooling (2022), a new water heater (2021), remodeled kitchen & bathroom, windows, light fixtures, new flooring and much more! The only thing this home needs is you!
For sale by owner
$195,900
914 S Lynn St, Bryan, OH 43506
3beds
1,120sqft
SingleFamily
Built in 1987
6,708 Square Feet Lot
$-- Zestimate®
$175/sqft
$-- HOA
What's special
Spacious family roomRemodeled kitchenNew flooring
- 17 days
- 534
- 26
Listed by:
Property Owner (419) 670-3948
Facts & features
Interior
Bedrooms & bathrooms
- Bedrooms: 3
- Bathrooms: 1
- Full bathrooms: 1
Heating
- Baseboard, Other, Electric
Cooling
- Other
Appliances
- Included: Dishwasher, Dryer, Freezer, Garbage disposal, Range / Oven, Refrigerator, Washer
- Laundry: Electric Dryer Hookup, 1st Laundry
Features
- Home Warranty
- Flooring: Carpet, Laminate
- Basement: None
- Attic: Storage
- Has fireplace: No
Interior area
- Structure area source: Public Records
- Total interior livable area: 1,120 sqft
Property
Parking
- Total spaces: 5
- Parking features: Garage - Attached
Features
- Exterior features: Vinyl
- Fencing: Fence
Lot
- Size: 6,708 Square Feet
- Features: Regular
Details
- Additional structures: Shed
- Parcel number: 06320032015000
Construction
Type & style
- Home type: SingleFamily
- Architectural style: Conventional
Materials
- Wood
- Roof: Shake / Shingle
Condition
- New construction: No
- Year built: 1987
Utilities & green energy
- Water: Public
- Utilities for property: Sanitary
Community & HOA
Community
- Security: Smoke Detector(s)
Location
- Region: Bryan
Financial & listing details
- Price per square foot: $175/sqft
- Tax assessed value: $110,300
- Annual tax amount: $1,699
- Date on market: 9/17/2026
Estimated market value
Not available
Estimated sales range
Not available
$1,175/mo
Price history
| Date | Event | Price |
|---|---|---|
| 9/17/2026 | Listed for sale | $195,900+16%$175/sqft |
Source: Owner Report a problem | ||
| 10/28/2024 | Sold | $168,810+5.6%$151/sqft |
Source: NORIS #6120071 Report a problem | ||
| 10/24/2024 | Pending sale | $159,900$143/sqft |
Source: NORIS #6120071 Report a problem | ||
| 9/10/2024 | Contingent | $159,900$143/sqft |
Source: NORIS #6120071 Report a problem | ||
| 9/3/2024 | Listed for sale | $159,900+42.8%$143/sqft |
Source: NORIS #6120071 Report a problem | ||
| 3/3/2021 | Sold | $112,000-1.8%$100/sqft |
Source: NORIS #6065346 Report a problem | ||
| 2/25/2021 | Pending sale | $114,000$102/sqft |
Source: NORIS #6065346 Report a problem | ||
| 1/23/2021 | Contingent | $114,000$102/sqft |
Source: NORIS #6065346 Report a problem | ||
| 1/15/2021 | Listed for sale | $114,000+48.1%$102/sqft |
Source: NORIS #6065346 Report a problem | ||
| 1/26/2015 | Sold | $77,000-3.8%$69/sqft |
Source: Public Record Report a problem | ||
| 6/7/2007 | Sold | $80,000$71/sqft |
Source: Public Record Report a problem | ||
| 12/11/2006 | Sold | $80,000$71/sqft |
Source: Public Record Report a problem | ||
Public tax history
| Year | Property taxes | Tax assessment |
|---|---|---|
| 2025 | $1,699 -1% | $38,610 |
| 2024 | $1,716 +20.6% | $38,610 +31.9% |
| 2023 | $1,423 -1.3% | $29,270 |
| 2022 | $1,442 +0% | $29,270 |
| 2021 | $1,442 +15.4% | $29,270 +19.1% |
| 2020 | $1,249 +0.9% | $24,570 |
| 2019 | $1,239 +5.6% | $24,570 |
| 2018 | $1,173 | $24,570 +6.2% |
| 2017 | $1,173 +0.5% | $23,140 |
| 2016 | $1,167 +4.2% | $23,140 |
| 2015 | $1,120 -3.9% | $23,140 |
| 2014 | $1,165 -0.4% | $23,140 |
| 2013 | $1,169 +18.3% | $23,140 |
| 2012 | $989 -8.2% | $23,140 -13.1% |
| 2011 | $1,077 +0.2% | $26,640 |
| 2010 | $1,075 +5.2% | $26,640 |
| 2009 | $1,022 -4% | $26,640 -4.4% |
| 2008 | $1,065 -2.5% | $27,870 |
| 2007 | $1,092 | $27,870 |
Find assessor info on the county website
Monthly payment
Est. payment
Payment breakdown
Explore the cost of this home by adjusting the details. Changes won't be saved.Climate risks
Neighborhood: 43506
Nearby schools
Schools provided by the listing agent
- Elementary: Bryan
- High: Bryan
- District: Bryan
Source: The MLS. This data may not be complete. We recommend contacting the local school district to confirm school assignments for this home.

Similar homes
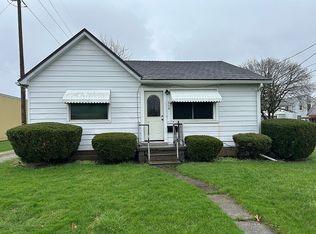
- $--3 bd1 ba1.3k sqft901 Oakwood Ave, Bryan, OH 43506Auction
 ServiceLink Auction
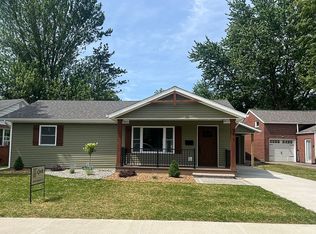
 - $139,9003 bd1 ba1.3k sqft607 Olive Dr, Bryan, OH 43506For Sale
 MLS ID #10009108, Terry L. Zimmerman, The Carlin Company. NORIS
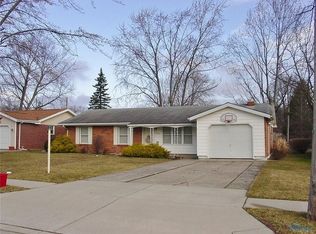
 - $270,0003 bd2 ba1.3k sqft10030 County Road D, Bryan, OH 43506For Sale
 MLS ID #10009914, Tina R. VanderMade, Key Realty. NORIS
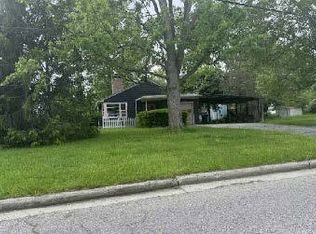
 - $263,5003 bd2 ba1.5k sqft113 Scott Dr, Bryan, OH 43506For Sale
 MLS ID #10011758, Patricia S. Fireovid, Coldwell Banker Classic Proper. NORIS
