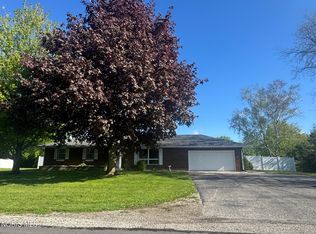
Move right in to this updated ranch in the quiet neighborhood of Burlington Gardens. Everything on one level from the open concept Kitchen/Living/Dining area - newly remodeled in 2016 with vinyl flooring and beautiful wood cupboards with granite countertops, including an area for barstools for those quick breakfasts, to the full bath and laundry room where closets and storage are plentiful. Main bedroom connects to bath. 2 car garage houses the water heater and furnace (2024) and still gives plenty of room for workbench and even more storage with built-in shelves and large pantry cupboards. Mature fruit trees, blueberries, raspberries and grape vines produce an abundance of fresh fruits to enjoy and preserve for all year eating enjoyment. Trees make a private feeling backyard and the backyard includes an extra garden shed. New roof in June 2026. Don't let this one slip through your fingers.
For sale
$215,000
22826 Burlington Gdns, Archbold, OH 43502
3beds
1,108sqft
Single Family Residence
Built in 1970
0.42 Acres Lot
$-- Zestimate®
$194/sqft
$-- HOA
What's special
Vinyl flooring
- 54 days
- 322
- 10
Zillow last checked:
Listing updated:
Listed by:
Cheryl Storrer 419-592-3741,
Reiser Realty
Source: NORIS,MLS#: 10012839
Facts & features
Interior
Bedrooms & bathrooms
- Bedrooms: 3
- Bathrooms: 1
- Full bathrooms: 1
Bedroom 2
- Features: Ceiling Fan(s)
- Level: Main
- Dimensions: 12 x 12
Bedroom 3
- Level: Main
- Dimensions: 11 x 11
Other
- Description: connected to bathroom
- Features: Ceiling Fan(s)
- Level: Main
- Dimensions: 12 x 13
Dining room
- Features: Ceiling Fan(s), Living Room/Dining Combo
- Level: Main
- Dimensions: 14 x 13
Kitchen
- Features: Kitchen/Family Room Combo
- Level: Main
- Dimensions: 13 x 13
Laundry
- Description: Sink, closet, upper cupboards, large pantry cupboard
- Level: Main
- Dimensions: 6 x 10
Living room
- Features: Bay Window, Living Room/Dining Combo
- Level: Main
- Dimensions: 14 x 14
Heating
- Forced Air
Cooling
- Central Air
Appliances
- Included: Dishwasher, Microwave, Water Heater, Dryer, Electric Oven, Electric Range, Exhaust Fan, Refrigerator, Washer
- Laundry: Electric Dryer Hookup, Laundry Closet, Main Level, Sink, Washer Hookup
Features
- Breakfast Bar, Ceiling Fan(s), Eat-in Kitchen, Open Floorplan, Storage
- Flooring: Carpet, Ceramic Tile, Luxury Vinyl
- Windows: Bay Window(s), Window Treatments
- Has basement: No
- Has fireplace: No
- Common walls with other units/homes: No Common Walls
Interior area
- Total structure area: 1,108
- Total interior livable area: 1,108 sqft
Video & virtual tour
Property
Parking
- Total spaces: 6
- Parking features: Asphalt, Attached Garage, Driveway, Garage Door Opener, Heated Garage, Private, Storage
- Garage spaces: 2
- Has uncovered spaces: Yes
Features
- Levels: One
Lot
- Size: 0.42 Acres
- Dimensions: 140X132
- Features: Landscaped, Level
Details
- Additional structures: Shed(s)
- Parcel number: 1502527200.000
Construction
Type & style
- Home type: SingleFamily
- Architectural style: Ranch
- Property subtype: Single Family Residence
Materials
- Brick
- Foundation: Block
- Roof: Asphalt
Condition
- New construction: No
- Year built: 1970
Utilities & green energy
- Electric: 200+ Amp Service
- Sewer: Public Sewer
- Water: Public
- Utilities for property: Electricity Connected, Natural Gas Available, Natural Gas Connected, Sewer Connected, Water Connected
Community & HOA
Community
- Subdivision: None
HOA
- Has HOA: No
Location
- Region: Archbold
Financial & listing details
- Price per square foot: $194/sqft
- Tax assessed value: $126,800
- Annual tax amount: $3,380
- Date on market: 10/19/2026
- Listing terms: Cash,Conventional,FHA
- Electric utility on property: Yes
- Road surface type: Paved
Estimated market value
Not available
Estimated sales range
Not available
Not available
Price history
| Date | Event | Price |
|---|---|---|
| 10/19/2026 | Listed for sale | $215,000$194/sqft |
Source: NORIS #10012839 Report a problem | ||
| 10/3/2026 | Pending sale | $215,000$194/sqft |
Source: NORIS #10012839 Report a problem | ||
| 9/2/2026 | Listed for sale | $215,000+139.2%$194/sqft |
Source: NORIS #10012839 Report a problem | ||
| 7/28/2016 | Sold | $89,900$81/sqft |
Source: NORIS #5102996 Report a problem | ||
| 5/27/2016 | Pending sale | $89,900$81/sqft |
Source: Elias H. Frey & Sons, Inc. #5102996 Report a problem | ||
| 5/13/2016 | Listed for sale | $89,900+49.8%$81/sqft |
Source: Elias H. Frey & Sons, Inc. #5102996 Report a problem | ||
| 8/8/1994 | Sold | $60,000$54/sqft |
Source: Public Record Report a problem | ||
Public tax history
| Year | Property taxes | Tax assessment |
|---|---|---|
| 2025 | $3,380 +1.2% | $44,380 |
| 2024 | $3,341 +1.8% | $44,380 |
| 2023 | $3,280 +26.2% | $44,380 +28.3% |
| 2022 | $2,599 -0.3% | $34,590 |
| 2021 | $2,607 +8.4% | $34,590 |
| 2020 | $2,404 +2.3% | $34,590 +17.3% |
| 2019 | $2,351 +2.3% | $29,480 |
| 2018 | $2,298 -1.8% | $29,480 |
| 2017 | $2,342 +24.6% | $29,480 +15.7% |
| 2016 | $1,880 +0.9% | $25,490 |
| 2015 | $1,863 +9% | $25,490 |
| 2014 | $1,709 -9.4% | $25,490 -7.8% |
| 2013 | $1,886 +9.7% | $27,650 |
| 2012 | $1,719 -7.8% | $27,650 |
| 2011 | $1,865 +6.7% | $27,650 -13% |
| 2010 | $1,747 -8.3% | $31,780 |
| 2009 | $1,905 +0.3% | $31,780 |
| 2008 | $1,899 +12.1% | $31,780 +13.2% |
| 2007 | $1,693 | $28,070 |
| 2006 | -- | -- |
| 2005 | -- | -- |
| 2004 | -- | -- |
| 2003 | -- | -- |
| 2002 | -- | -- |
Find assessor info on the county website
Monthly payment
Est. payment
Payment breakdown
Explore the cost of this home by adjusting the details. Changes won't be saved.Climate risks
Neighborhood: 43502
Nearby schools
Schools provided by the listing agent
- Elementary: Archbold
- Middle: Archbold
- High: Archbold
Source: NORIS. This data may not be complete. We recommend contacting the local school district to confirm school assignments for this home.

Similar homes
- $265,0003 bd2 ba1.5k sqft24274 County Road A, Archbold, OH 43502For Sale
 MLS ID #10015033, Lindsey Boyers, The Danberry Co.. NORIS
 - $--3 bd1 ba1.5k sqft9493 County Road 21n, Stryker, OH 43557Auction
 Auction.com 1
 - $159,5003 bd1 ba1.1k sqft303 Brussel St, Archbold, OH 43502For Sale
 MLS ID #10013417, Julie Dominique, Elias H. Frey & Sons, Inc.. NORIS
 - $229,9004 bd3 ba1.4k sqft519 Page Ct, Morenci, MI 49256For Sale
 MLS ID #50225453, Bradley Frederick, Gil Henry & Associates. MiRealSource
