Affordable Living in this 3 bedroom, 2 full bath home. Updates include a Gas water heater, New Furnace & C/Air in 2023! Nice fenced backyard with patio. There are replacement windows but exact age is unknown of windows and roof. 2 Car Garage with a lean-to (presently being used to the full as storage). Please note that 3 households have been combined here helping parents (LOTS of belongings! But ALL will be emptied and moved after the sale of this home. They need to move into a one-story home.)
For sale
$169,900
409 W Curtis St, Stryker, OH 43557
3beds
1,252sqft
Single Family Residence
Built in 1920
6,969 Square Feet Lot
$166,200 Zestimate®
$136/sqft
$-- HOA
What's special
Gas water heater
- 2 days
- 103
- 3
Zillow last checked:
Listing updated:
Listed by:
Tamyra Humes 419-506-1015,
Coldwell Banker Sigg Realty,
Sandra Mickelson 419-782-1685,
Coldwell Banker Sigg Realty
Source: NORIS,MLS#: 10014879
Facts & features
Interior
Bedrooms & bathrooms
- Bedrooms: 3
- Bathrooms: 2
- Full bathrooms: 2
Bedroom 2
- Level: Main
- Dimensions: 11 x 10
Bedroom 3
- Description: Landing
- Level: Upper
- Dimensions: 20 x 10
Other
- Description: Adjoining full bath
- Level: Upper
- Dimensions: 12 x 10
Bonus room
- Description: Off LR great for office or walk-in closer
- Level: Main
- Dimensions: 11 x 7
Dining room
- Description: Open to kitchen
- Level: Main
- Dimensions: 12 x 9
Other
- Description: Enclosed front porch
- Level: Main
- Dimensions: 16 x 8
Kitchen
- Level: Main
- Dimensions: 12 x 10
Laundry
- Description: Breaker box, water heater & crawl entry
- Level: Main
- Dimensions: 8 x 6
Living room
- Description: Being used for bedroom
- Level: Main
- Dimensions: 12 x 11
Heating
- Natural Gas
Cooling
- Central Air
Appliances
- Included: Dishwasher, Electric Range, Refrigerator
- Laundry: Main Level
Features
- Ceiling Fan(s), Primary Bathroom, Walk-In Closet(s)
- Flooring: Carpet, Laminate
- Windows: Window Coverings
- Has basement: No
- Has fireplace: No
- Common walls with other units/homes: No Common Walls
Interior area
- Total structure area: 1,252
- Total interior livable area: 1,252 sqft
Video & virtual tour
Property
Parking
- Total spaces: 2
- Parking features: Detached Garage, Oversized
- Garage spaces: 2
Features
- Fencing: Chain Link
Lot
- Size: 6,969 Square Feet
- Dimensions: 54X129
- Features: Corner Lot, Landscaped, Level
Details
- Additional structures: Garage(s)
- Parcel number: 06408002004.000
Construction
Type & style
- Home type: SingleFamily
- Property subtype: Single Family Residence
Materials
- Vinyl Siding
- Foundation: Block
- Roof: Shingle
Condition
- New construction: No
- Year built: 1920
Utilities & green energy
- Sewer: Sanitary Sewer
- Water: Public
- Utilities for property: Electricity Connected, Natural Gas Connected, Sewer Connected, Water Connected
Community & HOA
Community
- Subdivision: Greys
HOA
- Has HOA: No
Location
- Region: Stryker
Financial & listing details
- Price per square foot: $136/sqft
- Tax assessed value: $80,300
- Annual tax amount: $1,178
- Date on market: 10/17/2026
- Listing terms: Cash,Conventional,FHA
- Electric utility on property: Yes
- Road surface type: Asphalt
Estimated market value
$166,200
$158,000 - $175,000
$1,341/mo
Price history
| Date | Event | Price |
|---|---|---|
| 10/17/2026 | Listed for sale | $169,900+120.6%$136/sqft |
Source: NORIS #10014879 Report a problem | ||
| 5/29/2018 | Sold | $77,000+2.7%$62/sqft |
Source: NORIS #6023756 Report a problem | ||
| 4/19/2018 | Pending sale | $75,000$60/sqft |
Source: The Carlin Company #6023756 Report a problem | ||
| 4/17/2018 | Listed for sale | $75,000+78.6%$60/sqft |
Source: The Carlin Company #6023756 Report a problem | ||
| 1/13/2017 | Sold | $42,000-15.8%$34/sqft |
Source: NORIS #6000510 Report a problem | ||
| 12/6/2016 | Pending sale | $49,900$40/sqft |
Source: The Carlin Company #6000510 Report a problem | ||
| 11/30/2016 | Listed for sale | $49,900+59.3%$40/sqft |
Source: The Carlin Company #6000510 Report a problem | ||
| 10/12/2016 | Sold | $31,334-60.8%$25/sqft |
Source: Public Record Report a problem | ||
| 5/2/2006 | Sold | $80,000$64/sqft |
Source: Public Record Report a problem | ||
Public tax history
| Year | Property taxes | Tax assessment |
|---|---|---|
| 2025 | $1,178 +0.3% | $28,110 |
| 2024 | $1,174 +24.4% | $28,110 +36.8% |
| 2023 | $944 -1.5% | $20,550 |
| 2022 | $958 +0.1% | $20,550 |
| 2021 | $958 +12.1% | $20,550 +19.1% |
| 2020 | $854 +0.3% | $17,260 |
| 2019 | $852 -19.8% | $17,260 |
| 2018 | $1,062 | $17,260 -18.2% |
| 2017 | $1,062 -0.3% | $21,110 |
| 2016 | $1,065 +7.1% | $21,110 |
| 2015 | $994 -1.1% | $21,110 +5.1% |
| 2014 | $1,005 -0.5% | $20,090 |
| 2013 | $1,010 -0.4% | $20,090 |
| 2012 | $1,014 +6.9% | $20,090 -8.6% |
| 2011 | $948 0% | $21,990 |
| 2010 | $949 +15.4% | $21,990 |
| 2009 | $822 -9% | $21,990 -8.8% |
| 2008 | $903 0% | $24,120 |
| 2007 | $903 | $24,120 |
Find assessor info on the county website
Monthly payment
Est. payment
Payment breakdown
Explore the cost of this home by adjusting the details. Changes won't be saved.Climate risks
Neighborhood: 43557
Nearby schools
Schools provided by the listing agent
- Elementary: Stryker
- Middle: Stryker
- High: Stryker
Source: NORIS. This data may not be complete. We recommend contacting the local school district to confirm school assignments for this home.


Similar homes
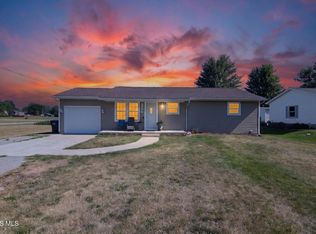
- $165,0003 bd1 ba1.2k sqft305 S Defiance St, Stryker, OH 43557For Sale
 MLS ID #10010456, Tamara Meeks, RE/MAX Preferred Associates. NORIS
- $194,0003 bd2 ba1.2k sqft115 Road St, Stryker, OH 43557For Sale
 MLS ID #10009934, Jessee Michael Spillman, Coldwell Banker Classic Proper. NORIS
- $--3 bd1 ba1.5k sqft9493 County Road 21n, Stryker, OH 43557Auction
 Auction.com 1
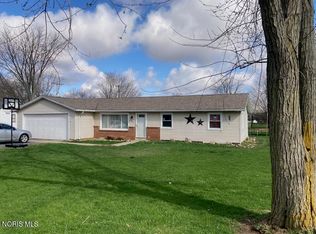
- $92,6673 bd1 ba1.2k sqft303 E Curtis St, Stryker, OH 43557For Sale
 MLS ID #10014743, Beth A. Rose, Beth Rose Real Estate & Auctio. NORIS
