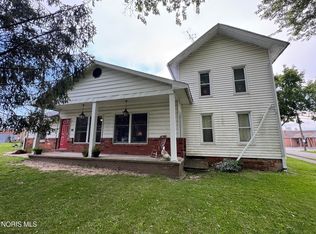
CLASSIC VICTORIAN HOME NORTH END OF WEST UNITY NEXT TO PARK AND BALL FIELDS. THIS HOME HAS SO MUCH TO OFFER BOASTING ALMOST 1900 SQ. FT. OF LIVING SPACE. THE OLD WOODWORK IN THIS HOME IS JUST BEAUTIFUL WITH OPEN STAIRCASE AND POCKET DOORS. KITCHEN OFFERS A BREAKFAST AREA AND AN ISLAND WITH ALL APPLIANCES INCLUDED. SPACIOUS UTILITY ROOM IS ON THE MAIN FLOOR WITH 3 LARGE BEDROOMS AND A HUGE FULL BATH UP. NEW FURNACE IN 2017, NEWER WATER HEATER, AND NEWER REPLACMENT WINDOWS THROUGHOUT. OUTSIDE HAS A NICE FRONT PORCH AND A VERY LARGE 16X40 GARDEN SHED/WORKSHOP JUST 3 YEARS OLD. ALL SITTING ON A CORNER LOT. CALL TODAY FOR YOUR SHOWING.
For sale
$164,900
109 E Catherine St, West Unity, OH 43570
3beds
1,869sqft
Single Family Residence
Built in 1906
8,712 Square Feet Lot
$164,600 Zestimate®
$88/sqft
$-- HOA
What's special
Nice front porchCorner lotOld woodworkPocket doorsOpen staircase
- 75 days
- 74
- 2
Zillow last checked:
Listing updated:
Listed by:
Dan Stuckey 419-636-5100,
Real Estate Advantage Team LLC
Source: NORIS,MLS#: 10010785
Facts & features
Interior
Bedrooms & bathrooms
- Bedrooms: 3
- Bathrooms: 2
- Full bathrooms: 2
Bedroom 2
- Level: Upper
- Dimensions: 10 x 11
Bedroom 3
- Level: Upper
- Dimensions: 10 x 14
Other
- Level: Upper
- Dimensions: 13 x 14
Breakfast room
- Level: Main
- Dimensions: 9 x 11
Den
- Level: Main
- Dimensions: 11 x 13
Dining room
- Level: Main
- Dimensions: 11 x 13
Other
- Level: Main
- Dimensions: 6 x 12
Kitchen
- Level: Main
- Dimensions: 9 x 21
Living room
- Level: Main
- Dimensions: 14 x 13
Heating
- Boiler, Natural Gas
Cooling
- Window Unit(s)
Appliances
- Included: Dishwasher, Water Heater, Dryer, Electric Range, Electric Range Connection, Refrigerator, Washer, Water Softener Owned
- Laundry: Electric Dryer Hookup, Main Level
Features
- Ceiling Fan(s)
- Flooring: Carpet, Wood, Laminate
- Doors: Door Screen(s)
- Basement: Full
- Has fireplace: No
- Common walls with other units/homes: No Common Walls
Interior area
- Total structure area: 1,869
- Total interior livable area: 1,869 sqft
Video & virtual tour
Property
Parking
- Parking features: Gravel, None, Driveway
- Has uncovered spaces: Yes
Lot
- Size: 8,712 Square Feet
- Dimensions: 66X132
- Features: Corner Lot
Details
- Parcel number: 07405002045.000
- Other equipment: DC Well Pump
Construction
Type & style
- Home type: SingleFamily
- Architectural style: Victorian
- Property subtype: Single Family Residence
Materials
- Aluminum Siding, Steel Siding
- Foundation: Other
- Roof: Shingle,Slate
Condition
- New construction: No
- Year built: 1906
Utilities & green energy
- Electric: Circuit Breakers
- Sewer: Sanitary Sewer
- Water: Public
- Utilities for property: Cable Connected
Community & HOA
Community
- Subdivision: None
HOA
- Has HOA: No
Location
- Region: West Unity
Financial & listing details
- Price per square foot: $88/sqft
- Tax assessed value: $112,100
- Annual tax amount: $1,536
- Date on market: 7/21/2026
- Listing terms: Cash,Conventional
Estimated market value
$164,600
$156,000 - $173,000
$1,516/mo
Price history
| Date | Event | Price |
|---|---|---|
| 9/29/2026 | Listed for sale | $164,900$88/sqft |
Source: NORIS #10010785 Report a problem | ||
| 7/28/2026 | Contingent | $164,900$88/sqft |
Source: NORIS #10010785 Report a problem | ||
| 7/21/2026 | Listed for sale | $164,900-5.7%$88/sqft |
Source: NORIS #10010785 Report a problem | ||
| 7/10/2025 | Listing removed | $174,900$94/sqft |
Source: NORIS #6129400 Report a problem | ||
| 5/28/2025 | Price change | $174,900-2.8%$94/sqft |
Source: NORIS #6129400 Report a problem | ||
| 5/5/2025 | Listed for sale | $179,900+24.1%$96/sqft |
Source: NORIS #6129400 Report a problem | ||
| 8/2/2022 | Sold | $145,000-0.6%$78/sqft |
Source: NORIS #6087972 Report a problem | ||
| 6/15/2022 | Pending sale | $145,900$78/sqft |
Source:  RE/MAX International #6087972 Report a problem RE/MAX International #6087972 Report a problem | ||
| 6/15/2022 | Contingent | $145,900$78/sqft |
Source: NORIS #6087972 Report a problem | ||
| 6/12/2022 | Listed for sale | $145,900+71.6%$78/sqft |
Source: NORIS #6087972 Report a problem | ||
| 7/11/2013 | Sold | $85,000-5.5%$45/sqft |
Source: NORIS #5054582 Report a problem | ||
| 3/29/2013 | Listed for sale | $89,900$48/sqft |
Source: RE/MAX Preferred Associates #5054582 Report a problem | ||
Public tax history
| Year | Property taxes | Tax assessment |
|---|---|---|
| 2025 | $1,536 -1.7% | $39,240 |
| 2024 | $1,562 +1.9% | $39,240 +19.4% |
| 2023 | $1,534 -3.9% | $32,870 |
| 2022 | $1,596 +0% | $32,870 |
| 2021 | $1,596 +13% | $32,870 +16.9% |
| 2020 | $1,413 +1.5% | $28,110 |
| 2019 | $1,392 +8.5% | $28,110 |
| 2018 | $1,283 | $28,110 +9.4% |
| 2017 | $1,283 +0.3% | $25,700 |
| 2016 | $1,279 +3.8% | $25,700 |
| 2015 | $1,233 -12.4% | $25,700 -4.9% |
| 2014 | $1,407 +4.2% | $27,030 |
| 2013 | $1,350 -1.7% | $27,030 |
| 2012 | $1,374 -0.9% | $27,030 -2% |
| 2011 | $1,387 +0% | $27,590 |
| 2010 | $1,387 +4.1% | $27,590 |
| 2009 | $1,332 -8.9% | $27,590 -8.4% |
| 2008 | $1,462 -0.5% | $30,110 |
| 2007 | $1,470 | $30,110 |
Find assessor info on the county website
Monthly payment
Est. payment
Payment breakdown
Explore the cost of this home by adjusting the details. Changes won't be saved.Climate risks
Neighborhood: 43570
Nearby schools
Schools provided by the listing agent
- Elementary: Hilltop
- Middle: Hilltop
- High: Hilltop
Source: NORIS. This data may not be complete. We recommend contacting the local school district to confirm school assignments for this home.
Similar homes
- $149,9004 bd2 ba1.8k sqft310 W Rings St, West Unity, OH 43570For Sale
 MLS ID #10011988, Terry L. Zimmerman, The Carlin Company. NORIS
 - $194,9004 bd2 ba1.7k sqft306 E Church St, West Unity, OH 43570For Sale
 MLS ID #10011926, David M Dempsey, The Carlin Company. NORIS
 - $95,0004 bd2 ba2.3k sqft107 W North St, West Unity, OH 43570For Sale
 MLS ID #10012543, Dan Stuckey, Real Estate Advantage Team LLC. NORIS
 - $159,9005 bd1 ba2k sqft08327-19 Fifty County Rd, Stryker, OH 43557For Sale
 MLS ID #10011957, Dan Stuckey, Real Estate Advantage Team LLC. NORIS
 - $161,0003 bd1 ba1.3k sqft15791 Rice Rd, Camden, MI 49232For Sale
 MLS ID #26020254, Blake Jenkins, CENTURY 21 Affiliated. MichRIC
