To live at home and feel like you are on vacation! What a perfect combination. Nearly an acre of peaceful yard with mature trees and a front porch to enjoy it all! Neighborhood borders on Harrison Lake State Park where you can put your fishing boat in every morning, and build a campfire every night. This 3 bedroom ranch on a crawl space foundation has been decorated with an rustic style wall in the combination living/dining area and a brand new master bath with walk-in shower including a built-in seat for extra safety. Laundry is right off kitchen and sale includes the washer and dryer. A large garage with attic storage and storage shelves, a newer 12x15x12 ft outbuilding, and a rustic wood shed, makes storing your gear and toys easy and accessible. Check this property out today, before it is gone.
For sale
$200,000
26913 Helen Dr, Fayette, OH 43521
3beds
1,120sqft
Single Family Residence
Built in 1993
0.84 Acres Lot
$-- Zestimate®
$179/sqft
$-- HOA
What's special
Rustic wood shedMature trees
- 5 hours
- 108
- 2
Zillow last checked:
Listing updated:
Listed by:
Cheryl Storrer 419-592-3741,
Reiser Realty
Source: NORIS,MLS#: 10015061
Facts & features
Interior
Bedrooms & bathrooms
- Bedrooms: 3
- Bathrooms: 2
- Full bathrooms: 2
Bedroom 2
- Level: Main
- Dimensions: 10 x 9
Bedroom 3
- Level: Main
- Dimensions: 9 x 9
Other
- Features: Ceiling Fan(s)
- Level: Main
- Dimensions: 11 x 10
Kitchen
- Description: Galley Style Kitchen
- Level: Main
- Dimensions: 8 x 6
Laundry
- Level: Main
- Dimensions: 6 x 5
Living room
- Features: Ceiling Fan(s), Living Room/Dining Combo
- Level: Main
- Dimensions: 22 x 14
Heating
- Forced Air, Propane
Cooling
- Ceiling Fan(s), None
Appliances
- Included: Water Heater, Dryer, Electric Range Connection, Refrigerator, Washer, Water Softener Owned
- Laundry: Main Level
Features
- Built In Shower Chair, Ceiling Fan(s), Primary Bathroom
- Flooring: Carpet, Vinyl, Combination
- Windows: Window Coverings
- Has basement: No
- Has fireplace: No
- Common walls with other units/homes: No Common Walls
Interior area
- Total structure area: 1,120
- Total interior livable area: 1,120 sqft
Video & virtual tour
Property
Parking
- Total spaces: 2
- Parking features: Gravel, Attached Garage, Driveway, Garage Door Opener, Unpaved
- Garage spaces: 2
- Has uncovered spaces: Yes
Features
- Levels: One
- Patio & porch: Rear Porch, Front Porch
- Has view: Yes
- View description: Trees/Woods
- Waterfront features: Lake
Lot
- Size: 0.84 Acres
- Dimensions: 160 ft x 290 ft. Irregular shape
- Features: Irregular Lot, Secluded, Wooded
Details
- Additional structures: Outbuilding, Shed(s)
- Parcel number: 1803517600.000
Construction
Type & style
- Home type: SingleFamily
- Architectural style: Ranch
- Property subtype: Single Family Residence
Materials
- Vinyl Siding
- Foundation: Block
- Roof: Shingle
Condition
- New construction: No
- Year built: 1993
Utilities & green energy
- Sewer: Private Sewer, Septic Tank
- Water: Well
- Utilities for property: Propane
Community & HOA
Community
- Features: Park
- Subdivision: None
HOA
- Has HOA: No
Location
- Region: Fayette
Financial & listing details
- Price per square foot: $179/sqft
- Date on market: 10/22/2026
- Listing terms: Cash,Conventional
- Road surface type: Asphalt
Estimated market value
Not available
Estimated sales range
Not available
Not available
Price history
| Date | Event | Price |
|---|---|---|
| 10/22/2026 | Listed for sale | $200,000$179/sqft |
Source: NORIS #10015061 Report a problem | ||
Public tax history
Tax history is unavailable.
Monthly payment
Est. payment
Payment breakdown
Explore the cost of this home by adjusting the details. Changes won't be saved.Climate risks
Neighborhood: 43521
Nearby schools
Schools provided by the listing agent
- Elementary: Fayette
- Middle: Fayette
- High: Fayette
Source: NORIS. This data may not be complete. We recommend contacting the local school district to confirm school assignments for this home.
Similar homes
- $179,0003 bd2 ba1.3k sqft405 N Cherry St, Fayette, OH 43521For Sale
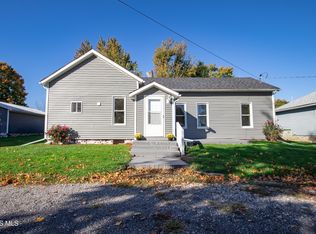 MLS ID #10015049, Lorena Martinez, Realty Five of Defiance. NORIS
- $--2 bd1 ba1k sqft22014 County Road L, Fayette, OH 43521Auction
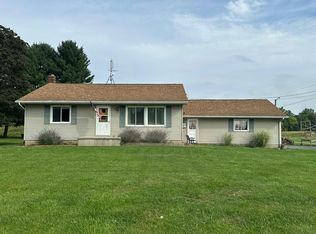 Auction.com 2
- $175,0003 bd2 ba1k sqft307 Grace Ln, Fayette, OH 43521For Sale
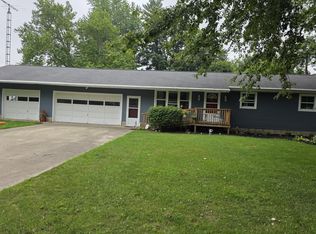 MLS ID #10011914, Bradley S Myers, Howard Hanna. NORIS
- $--3 bd1 ba1.1k sqft313 W Water St, Montpelier, OH 43543Auction
 Auction.com 2
- $229,9004 bd3 ba1.4k sqft519 Page Ct, Morenci, MI 49256For Sale
 MLS ID #50225453, Bradley Frederick, Gil Henry & Associates. MiRealSource
- $199,0003 bd2 ba1.2k sqft823 N Summit St, Morenci, MI 49256For SaleMLS ID #50222668, Bradley Frederick, Gil Henry & Associates. MiRealSource
- $185,5003 bd1 ba1.1k sqft10605 Hickory St, Morenci, MI 49256For Sale
 MLS ID #26054032, Steven Brandt, Xsell Realty. MichRIC
- $176,9003 bd1 ba1.3k sqft14700 Hudson Rd, Hudson, MI 49247For SaleMLS ID #26053745, Vicki Gerig, Gerig Realty. MichRIC
