Welcome home to this charming 1½-story country home situated on 1.01 acres with mature trees and a peaceful pond! Offering 2 bedrooms and 1.5 baths, this home features a convenient main-floor primary suite with a traditional closet PLUS an impressive 6'x12' walk-in closet leading into the private bath. Upstairs you'll find the second bedroom and additional bonus room, previously used as a third sleeping area, with plenty of possibilities for a home office, playroom or hobby space. Outside, enjoy the beautiful country setting with plenty of room to relax and take in the surroundings. An attached garage PLUS a detached 20'x20' garage provide great parking, storage and workspace options. Recent updates include a new roof in 2026 and furnace in 2022. Gas stove, dishwasher, washer and dryer all stay. Possession at closing! A cozy country property with character, space and a setting you'll love!
For sale
Price cut: $25K (10/22)
$214,900
1318 County Road 13, Wauseon, OH 43567
3beds
1,620sqft
Single Family Residence
Built in 1900
1.01 Acres Lot
$234,100 Zestimate®
$133/sqft
$-- HOA
What's special
Peaceful pondAttached garageAdditional bonus roomConvenient main-floor primary suiteWasher and dryerMature treesGas stove
- 14 days
- 1,566
- 129
Likely to sell faster than
Zillow last checked:
Listing updated:
Listed by:
Brittany Funk 567-454-9553,
Key Realty LTD
Source: NORIS,MLS#: 10014389
Facts & features
Interior
Bedrooms & bathrooms
- Bedrooms: 3
- Bathrooms: 2
- Full bathrooms: 1
- 1/2 bathrooms: 1
Bedroom 2
- Level: Upper
- Dimensions: 15 x 13
Other
- Level: Main
- Dimensions: 15 x 13
Bonus room
- Description: Previously used as a third sleeping area
- Features: Skylight
- Level: Upper
- Dimensions: 13 x 8
Den
- Level: Main
- Dimensions: 17 x 8
Kitchen
- Level: Main
- Dimensions: 13 x 14
Laundry
- Level: Main
- Dimensions: 13 x 9
Living room
- Level: Main
- Dimensions: 18 x 16
Heating
- Forced Air
Cooling
- Central Air
Appliances
- Included: Dishwasher, Water Heater, Dryer, Gas Range, Washer, Water Softener Owned
- Laundry: Main Level
Features
- Dual Closets, Eat-in Kitchen, Primary Bathroom, Storage, Walk-In Closet(s)
- Flooring: Carpet, Linoleum
- Has basement: No
- Has fireplace: No
- Common walls with other units/homes: No Common Walls
Interior area
- Total structure area: 1,620
- Total interior livable area: 1,620 sqft
Video & virtual tour
Property
Parking
- Total spaces: 3
- Parking features: Attached Garage, Detached Garage, Driveway
- Garage spaces: 3
- Has uncovered spaces: Yes
Features
- Levels: One and One Half
- Patio & porch: Rear Patio, Covered Porch, Side Porch
- Exterior features: Private Yard, Storage
- Has view: Yes
- View description: Trees/Woods
Lot
- Size: 1.01 Acres
- Dimensions: 43996
- Features: Landscaped
Details
- Additional structures: Garage(s)
- Parcel number: 3005738400.000
Construction
Type & style
- Home type: SingleFamily
- Architectural style: Traditional
- Property subtype: Single Family Residence
Materials
- Vinyl Siding
- Foundation: Crawl Space, Slab
- Roof: Shingle
Condition
- New construction: No
- Year built: 1900
Utilities & green energy
- Sewer: Septic Tank
- Water: Well
- Utilities for property: Electricity Connected, Natural Gas Connected, Sewer Connected, Water Connected
Community & HOA
Community
- Subdivision: None
HOA
- Has HOA: No
Location
- Region: Wauseon
Financial & listing details
- Price per square foot: $133/sqft
- Tax assessed value: $117,300
- Annual tax amount: $2,075
- Date on market: 10/7/2026
- Listing terms: Cash,Conventional
- Electric utility on property: Yes
- Road surface type: Asphalt
Estimated market value
$234,100
$222,000 - $246,000
$1,555/mo
Price history
| Date | Event | Price |
|---|---|---|
| 10/22/2026 | Price change | $214,900-10.4%$133/sqft |
Source: NORIS #10014389 Report a problem | ||
| 10/7/2026 | Listed for sale | $239,900$148/sqft |
Source: NORIS #10014389 Report a problem | ||
Public tax history
| Year | Property taxes | Tax assessment |
|---|---|---|
| 2025 | $2,075 +42.9% | $41,060 |
| 2024 | $1,452 -3.9% | $41,060 |
| 2023 | $1,510 -16.1% | $41,060 +23.9% |
| 2022 | $1,800 -5.3% | $33,150 |
| 2021 | $1,900 +8.1% | $33,150 |
| 2020 | $1,758 +5.9% | $33,150 +6.4% |
| 2019 | $1,660 +0.8% | $31,160 |
| 2018 | $1,647 +5% | $31,160 |
| 2017 | $1,567 +10.3% | $31,160 +13.1% |
| 2016 | $1,422 +7.2% | $27,550 |
| 2015 | $1,326 -0.2% | $27,550 |
| 2014 | $1,329 -13.5% | $27,550 -5.8% |
| 2013 | $1,537 0% | $29,260 |
| 2012 | $1,537 -0.3% | $29,260 |
| 2011 | $1,541 -1.9% | $29,260 -13.3% |
| 2010 | $1,572 -3.7% | $33,750 |
| 2009 | $1,632 +0.8% | $33,750 |
| 2008 | $1,619 +14.9% | $33,750 +15.5% |
| 2007 | $1,409 | $29,230 |
| 2006 | -- | -- |
| 2005 | -- | -- |
| 2004 | -- | -- |
| 2003 | -- | -- |
| 2002 | -- | -- |
Find assessor info on the county website
Monthly payment
Est. payment
Payment breakdown
Explore the cost of this home by adjusting the details. Changes won't be saved.Climate risks
Neighborhood: 43567
Nearby schools
Schools provided by the listing agent
- Elementary: Wauseon
- Middle: Wauseon
- High: Wauseon
Source: NORIS. This data may not be complete. We recommend contacting the local school district to confirm school assignments for this home.
Similar homes
- $209,9003 bd2 ba1.6k sqft430 W Elm St, Wauseon, OH 43567For Sale
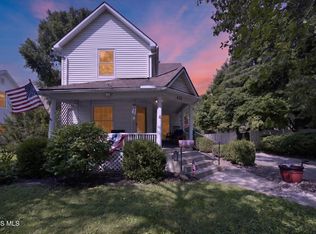 MLS ID #10012571, Michael Tester, Howard Hanna. NORIS
- $189,0003 bd2 ba1.3k sqft437 Marshall St, Wauseon, OH 43567For Sale
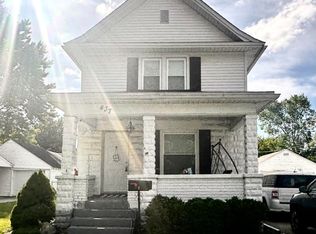 MLS ID #10013073, Breeanne York, Howard Hanna. NORIS
- $305,0004 bd2 ba1.8k sqft13516 County Road B, Wauseon, OH 43567For Sale
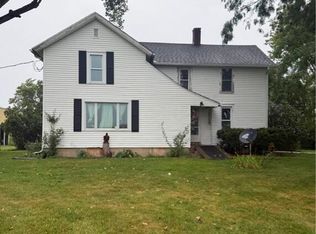 MLS ID #10011878, Nicole Marie Pass, Serenity Realty LLC. NORIS
- $299,9002 bd2 ba1.4k sqft5598 County Road 10, Wauseon, OH 43567For Sale
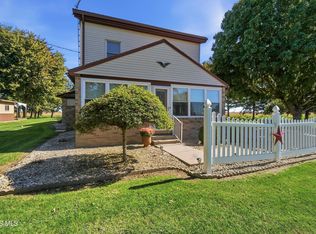 MLS ID #10014343, Brittany Funk, Key Realty LTD. NORIS
- $194,0004 bd2 ba2k sqft511 N Summit St, Morenci, MI 49256For Sale
 MLS ID #26052392, Jeffrey Rising, Cornerstone Real Estate. MichRIC
- $159,9003 bd2 ba1.8k sqft110 W Main St, Morenci, MI 49256For Sale
 MLS ID #50225458, Bradley Frederick, Gil Henry & Associates. MiRealSource
- $199,9003 bd2 ba1.7k sqft120 W Weston Rd, Morenci, MI 49256For SaleMLS ID #50217522, Bradley Frederick, Gil Henry & Associates. MiRealSource
