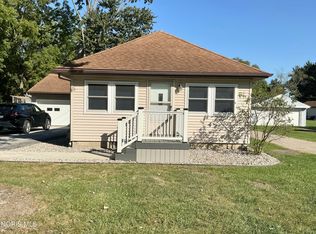
Welcome home to this 3-bedroom, 2-full-bath ranch in Swanton! Situated on a spacious 1/3-acre lot, this property offers privacy and plenty of outdoor living space with a privacy fence, shed and huge deck. The front entry opens to a welcoming foyer with built-in storage, leading into a large living room and separate dining room. The kitchen features stainless steel appliances and ample space for everyday cooking and entertaining. The primary bedroom includes a private bathroom with a beautifully tiled walk-in shower, along with convenient laundry hookups. Two additional bedrooms and a second full bathroom provide plenty of space for family, guests or a home office. Recent updates include: HVAC, vinyl flooring, fresh paint throughout, appliances and a privacy fence. An attached 1.5-car garage provides additional parking and storage. Enjoy the comfort of one-level living, a generous lot and a great combination of indoor and outdoor space in this Swanton ranch!
For sale
$219,900
405 Church St, Swanton, OH 43558
3beds
1,235sqft
Single Family Residence
Built in 1960
0.34 Acres Lot
$217,800 Zestimate®
$178/sqft
$-- HOA
What's special
- 47 days
- 726
- 49
Zillow last checked:
Listing updated:
Listed by:
Kelly Creech 419-344-6396,
RE/MAX Preferred Associates
Source: NORIS,MLS#: 10013159
Facts & features
Interior
Bedrooms & bathrooms
- Bedrooms: 3
- Bathrooms: 2
- Full bathrooms: 2
Bedroom 2
- Level: Main
- Dimensions: 11 x 11
Bedroom 3
- Features: Ceiling Fan(s)
- Level: Main
- Dimensions: 11 x 9
Other
- Features: Ceiling Fan(s)
- Level: Main
- Dimensions: 16 x 12
Dining room
- Level: Main
- Dimensions: 10 x 9
Other
- Level: Main
- Dimensions: 8 x 7
Kitchen
- Level: Main
- Dimensions: 12 x 10
Laundry
- Level: Main
- Dimensions: 12 x 9
Living room
- Features: Cove Ceiling(s)
- Level: Main
- Dimensions: 16 x 15
Heating
- Forced Air, Natural Gas
Cooling
- Ceiling Fan(s), Central Air
Appliances
- Included: Dishwasher, Microwave, Water Heater, Disposal, Gas Range
- Laundry: Electric Dryer Hookup, In Unit, Main Level, Washer Hookup
Features
- Ceiling Fan(s), Cove Ceiling(s), Entrance Foyer, Pantry, Primary Bathroom
- Flooring: Ceramic Tile, Vinyl
- Doors: Sliding Doors
- Windows: Window Treatments
- Has basement: No
- Has fireplace: No
- Common walls with other units/homes: No Common Walls
Interior area
- Total structure area: 1,235
- Total interior livable area: 1,235 sqft
Video & virtual tour
Property
Parking
- Total spaces: 1.5
- Parking features: Asphalt, Attached Garage, Driveway, Garage Door Opener
- Garage spaces: 1.5
- Has uncovered spaces: Yes
Features
- Levels: One
- Patio & porch: Deck
- Exterior features: Entry Flat, Private Yard
- Fencing: Full,Privacy
Lot
- Size: 0.34 Acres
- Dimensions: 78X192
- Features: Level
Details
- Additional structures: Shed(s)
- Parcel number: 1402352800.000
Construction
Type & style
- Home type: SingleFamily
- Architectural style: Ranch
- Property subtype: Single Family Residence
Materials
- Aluminum Siding
- Foundation: Block, Crawl Space
- Roof: Shingle
Condition
- New construction: No
- Year built: 1960
Utilities & green energy
- Electric: 100 Amp Service
- Sewer: Public Sewer
- Water: Public
- Utilities for property: Electricity Connected, Natural Gas Connected, Sewer Connected, Water Connected
Community & HOA
Community
- Features: Curbs
- Security: Smoke Detector(s)
- Subdivision: Brookside Addn.
HOA
- Has HOA: No
Location
- Region: Swanton
Financial & listing details
- Price per square foot: $178/sqft
- Tax assessed value: $149,900
- Annual tax amount: $2,190
- Date on market: 9/12/2026
- Listing terms: Cash,Conventional
- Electric utility on property: Yes
Estimated market value
$217,800
$207,000 - $229,000
$1,546/mo
Price history
| Date | Event | Price |
|---|---|---|
| 10/12/2026 | Listed for sale | $219,900$178/sqft |
Source: NORIS #10013159 Report a problem | ||
| 9/13/2026 | Contingent | $219,900$178/sqft |
Source: NORIS #10013159 Report a problem | ||
| 9/12/2026 | Listed for sale | $219,900+10%$178/sqft |
Source: NORIS #10013159 Report a problem | ||
| 1/28/2022 | Pending sale | $199,900+11.1%$162/sqft |
Source: NORIS #6078821 Report a problem | ||
| 1/27/2022 | Sold | $180,000-10%$146/sqft |
Source: NORIS #6078821 Report a problem | ||
| 12/27/2021 | Contingent | $199,900$162/sqft |
Source: NORIS #6078821 Report a problem | ||
| 12/14/2021 | Listed for sale | $199,900$162/sqft |
Source: NORIS #6078821 Report a problem | ||
| 12/14/2021 | Contingent | $199,900$162/sqft |
Source: NORIS #6078821 Report a problem | ||
| 12/1/2021 | Listed for sale | $199,900$162/sqft |
Source: NORIS #6078821 Report a problem | ||
| 11/29/2021 | Pending sale | $199,900$162/sqft |
Source: NORIS #6078821 Report a problem | ||
| 11/9/2021 | Contingent | $199,900$162/sqft |
Source: NORIS #6078821 Report a problem | ||
| 11/5/2021 | Price change | $199,900-7%$162/sqft |
Source: NORIS #6078821 Report a problem | ||
| 10/18/2021 | Listed for sale | $214,900+34.4%$174/sqft |
Source: NORIS #6078821 Report a problem | ||
| 8/13/2020 | Listing removed | $159,900$129/sqft |
Source: Oak Valley Realtors #6053450 Report a problem | ||
| 6/8/2020 | Listed for sale | $159,900$129/sqft |
Source: Oak Valley Realtors #6053450 Report a problem | ||
| 5/28/2020 | Pending sale | $159,900$129/sqft |
Source: Oak Valley Realtors #6053450 Report a problem | ||
| 5/5/2020 | Listed for sale | $159,900+26.9%$129/sqft |
Source: Oak Valley Realtors #6053450 Report a problem | ||
| 3/6/2020 | Sold | $126,000-6.6%$102/sqft |
Source: NORIS #6050658 Report a problem | ||
| 3/1/2020 | Pending sale | $134,900$109/sqft |
Source: Howard Hanna - Swanton #6050658 Report a problem | ||
| 2/21/2020 | Listed for sale | $134,900+12%$109/sqft |
Source: Howard Hanna #6050658 Report a problem | ||
| 6/14/2007 | Sold | $120,500$98/sqft |
Source: Public Record Report a problem | ||
Public tax history
| Year | Property taxes | Tax assessment |
|---|---|---|
| 2025 | $2,190 -1.7% | $52,470 |
| 2024 | $2,227 -1.8% | $52,470 |
| 2023 | $2,267 +11.1% | $52,470 +24% |
| 2022 | $2,042 -5.5% | $42,320 |
| 2021 | $2,159 +3.4% | $42,320 |
| 2020 | $2,088 +35.5% | $42,320 +39.8% |
| 2019 | $1,540 -0.4% | $30,280 |
| 2018 | $1,547 +2.9% | $30,280 |
| 2017 | $1,504 +6.5% | $30,280 +13.8% |
| 2016 | $1,412 +5.3% | $26,610 |
| 2015 | $1,341 -1.2% | $26,610 |
| 2014 | $1,357 -14.8% | $26,610 -14.2% |
| 2013 | $1,592 -2.6% | $31,020 |
| 2012 | $1,634 +1.4% | $31,020 |
| 2011 | $1,611 -3.5% | $31,020 -10.3% |
| 2010 | $1,670 -0.2% | $34,590 |
| 2009 | $1,674 +2.6% | $34,590 |
| 2008 | $1,632 +7% | $34,590 +5% |
| 2007 | $1,525 | $32,940 |
| 2006 | -- | -- |
| 2005 | -- | -- |
| 2004 | -- | -- |
| 2003 | -- | -- |
| 2002 | -- | -- |
Find assessor info on the county website
Monthly payment
Est. payment
Payment breakdown
Explore the cost of this home by adjusting the details. Changes won't be saved.Climate risks
Neighborhood: 43558
Nearby schools
Schools provided by the listing agent
- Elementary: Swanton
- Middle: Swanton
- High: Swanton
Source: NORIS. This data may not be complete. We recommend contacting the local school district to confirm school assignments for this home.

Similar homes
- $229,9003 bd2 ba1.6k sqft3570 County Road C, Swanton, OH 43558For Sale
 MLS ID #10014992, Karen S Rose, Serenity Realty LLC. NORIS
 - $249,9002 bd1 ba1.3k sqft4325 Weckerly Rd, Monclova, OH 43542For Sale
 MLS ID #10015110, Rachel Latta, The Danberry Co.. NORIS
 - $228,0003 bd1 ba1.2k sqft26736 Lime City Rd, Perrysburg, OH 43551For Sale
 MLS ID #10014942, Robert Hohler, Holy Family Realty. NORIS
 - $220,0002 bd2 ba1.1k sqft7238 Us Highway 6, Napoleon, OH 43545For Sale
 MLS ID #10014953, Andrew Grier, The Danberry Co. NORIS
