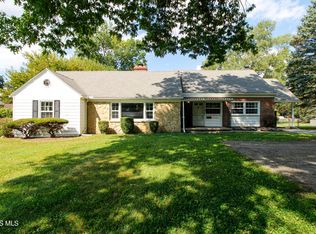
Beautifully Updated Sylvania Ranch!! This Move-in-ready 3-bedroom 2-bath home offers an open floor plan with vaulted ceilings, in the family room and dining room! The updated kitchen features granite countertops and offers great functionality. Spacious primary suite includes a full bath and walk-in closet. Enjoy the convenience of a 2-car garage and a fully fenced in yard situated on 1/3 acre. Tucked away on a quiet dead-end street in a highly desirable Sylvania location, yet just minutes from downtown Sylvania, shopping, dining, parks and more. A wonderful place to call Home!!
For sale
Price cut: $10K (9/25)
$249,900
5822 Balfour Rd, Sylvania, OH 43560
3beds
1,379sqft
Single Family Residence
Built in 1953
0.34 Acres Lot
$246,200 Zestimate®
$181/sqft
$-- HOA
What's special
- 29 days
- 1,490
- 87
Zillow last checked:
Listing updated:
Listed by:
Jody L. Shirk 419-283-5247,
Howard Hanna
Source: NORIS,MLS#: 10012853
Facts & features
Interior
Bedrooms & bathrooms
- Bedrooms: 3
- Bathrooms: 2
- Full bathrooms: 2
Bedroom 2
- Level: Main
- Dimensions: 10 x 9
Bedroom 3
- Level: Main
- Dimensions: 10 x 9
Other
- Description: Walk-in closet/bath
- Features: Ceiling Fan(s)
- Level: Main
- Dimensions: 17 x 12
Dining room
- Features: Vaulted Ceiling(s)
- Level: Main
- Dimensions: 12 x 12
Family room
- Features: Bay Window, Vaulted Ceiling(s)
- Level: Main
- Dimensions: 23 x 19
Kitchen
- Description: Kitchen Bar
- Level: Main
- Dimensions: 12 x 10
Utility room
- Level: Main
- Dimensions: 8 x 8
Heating
- Forced Air, Natural Gas
Cooling
- Central Air
Appliances
- Included: Dishwasher, Microwave, Water Heater, Disposal, Dryer, Gas Oven, Gas Range, Gas Range Connection, Refrigerator, Washer
- Laundry: Accessible Utilities or Laundry, Main Level, Washer Hookup
Features
- Breakfast Bar, Cathedral Ceiling(s), Ceiling Fan(s), Open Floorplan, Pantry, Primary Bathroom, Vaulted Ceiling(s), Walk-In Closet(s)
- Flooring: Luxury Vinyl
- Windows: Bay Window(s)
- Has basement: No
- Has fireplace: No
- Common walls with other units/homes: No Common Walls
Interior area
- Total structure area: 1,379
- Total interior livable area: 1,379 sqft
Video & virtual tour
Property
Parking
- Total spaces: 2
- Parking features: Accessible Parking, Gravel, Additional Parking, Driveway, Garage Door Opener
- Garage spaces: 2
- Has uncovered spaces: Yes
Features
- Levels: One
- Exterior features: Other
- Fencing: Chain Link
- Has view: Yes
- View description: Trees/Woods
Lot
- Size: 0.34 Acres
- Dimensions: 100X150
Details
- Additional structures: Shed(s)
- Parcel number: 8210924
- Other equipment: None
Construction
Type & style
- Home type: SingleFamily
- Architectural style: Contemporary,Ranch,Traditional
- Property subtype: Single Family Residence
Materials
- Vinyl Siding, Wood Siding
- Foundation: Crawl Space
- Roof: Asphalt
Condition
- New construction: No
- Year built: 1953
Utilities & green energy
- Electric: 100 Amp Service
- Sewer: Sanitary Sewer
- Water: Public
- Utilities for property: Cable Available, Electricity Available, Electricity Connected, Natural Gas Available, Natural Gas Connected, Sewer Available, Sewer Connected, Water Connected
Community & HOA
Community
- Security: Smoke Detector(s)
- Subdivision: None
HOA
- Has HOA: No
Location
- Region: Sylvania
Financial & listing details
- Price per square foot: $181/sqft
- Tax assessed value: $144,900
- Annual tax amount: $3,429
- Date on market: 9/5/2026
- Listing terms: Cash,Conventional,VA Loan
- Electric utility on property: Yes
Estimated market value
$246,200
$234,000 - $259,000
$2,196/mo
Price history
| Date | Event | Price |
|---|---|---|
| 9/25/2026 | Price change | $249,900-3.8%$181/sqft |
Source: NORIS #10012853 Report a problem | ||
| 9/5/2026 | Listed for sale | $259,900+68.8%$188/sqft |
Source: NORIS #10012853 Report a problem | ||
| 9/14/2022 | Sold | $154,000-3.8%$112/sqft |
Source: NORIS #6090654 Report a problem | ||
| 8/17/2022 | Contingent | $160,000$116/sqft |
Source: NORIS #6090654 Report a problem | ||
| 8/11/2022 | Listed for sale | $160,000+146.2%$116/sqft |
Source: NORIS #6090654 Report a problem | ||
| 6/14/1994 | Sold | $65,000$47/sqft |
Source: Public Record Report a problem | ||
Public tax history
| Year | Property taxes | Tax assessment |
|---|---|---|
| 2025 | $3,429 +3% | $50,715 |
| 2024 | $3,330 -1.4% | $50,715 +13.1% |
| 2023 | $3,377 +25.6% | $44,835 |
| 2022 | $2,689 -2.2% | $44,835 |
| 2021 | $2,749 +12.1% | $44,835 +20.5% |
| 2020 | $2,453 +78.4% | $37,205 |
| 2019 | $1,374 -41.9% | $37,205 |
| 2018 | $2,367 -5.6% | $37,205 +2.4% |
| 2017 | $2,507 +2% | $36,330 -65% |
| 2016 | $2,458 +6.2% | $103,800 |
| 2015 | $2,315 +11.8% | $103,800 +197.2% |
| 2014 | $2,070 | $34,930 |
| 2013 | $2,070 +3.2% | $34,930 |
| 2012 | $2,006 +2% | $34,930 |
| 2011 | $1,967 +8.7% | $34,930 |
| 2010 | $1,810 -23.4% | $34,930 |
| 2009 | $2,363 -24% | $34,930 -30.4% |
| 2008 | $3,111 +11.6% | $50,200 |
| 2007 | $2,786 +1.6% | $50,200 |
| 2006 | $2,741 +8.2% | $50,200 +11.3% |
| 2004 | $2,534 +8.3% | $45,090 |
| 2003 | $2,340 -1.2% | $45,090 +10.9% |
| 2002 | $2,369 +14% | $40,640 |
| 2001 | $2,079 -48.4% | $40,640 |
| 2000 | $4,028 | $40,640 |
Find assessor info on the county website
Monthly payment
Est. payment
Payment breakdown
Explore the cost of this home by adjusting the details. Changes won't be saved.Climate risks
Neighborhood: 43560
Nearby schools
Schools provided by the listing agent
- Elementary: Hill View
- High: Northview
Source: NORIS. This data may not be complete. We recommend contacting the local school district to confirm school assignments for this home.

Similar homes
- $265,0005 bd3 ba1.4k sqft5732 Roan Rd, Sylvania, OH 43560For Sale
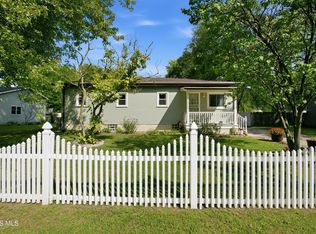 MLS ID #10013128, Kimberly Zaracki, Key Realty LTD. NORIS
 - $230,0003 bd2 ba1.3k sqft6715 Denbridge Dr, Sylvania, OH 43560For Sale
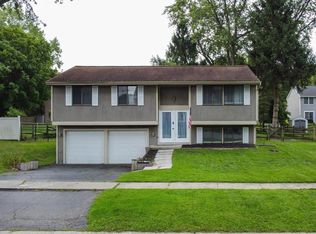 MLS ID #10011236, Natalie Crumrine, Key Realty. NORIS
 - $249,9993 bd2 ba1.2k sqft4546 Vineyard Rd, Toledo, OH 43623For Sale
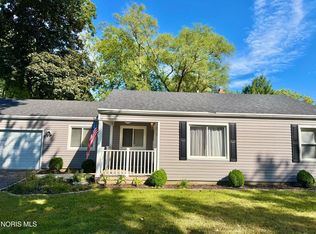 MLS ID #10013346, Tracy Michalak, EXP Realty, LLC. NORIS
 - $260,0003 bd2 ba1.8k sqft3602 W Laskey Rd, Toledo, OH 43623For Sale
 MLS ID #10013408, Jack Crowell, The Danberry Co. NORIS
 - $249,9003 bd2 ba1.6k sqft8408 Memorial Hwy, Ottawa Lake, MI 49267For Sale
 MLS ID #50216246, Kimberly Zaracki, Key Realty One LLC - Summerfield. MiRealSource
