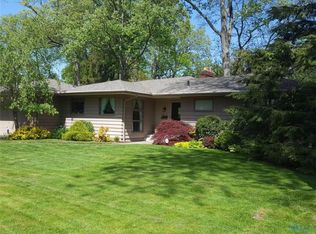
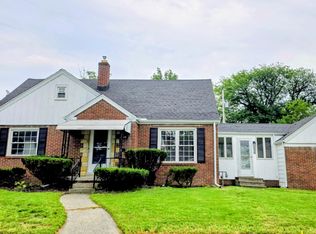
Welcome to 3445 Woodley Road! This spacious brick ranch offers nearly 2,000 square feet of comfortable living space on a beautiful one-third acre lot in a highly desirable Toledo location. Featuring 3 bedrooms, 2 full bathrooms, and a flexible floor plan, this home is perfect for everyday living and entertaining. The inviting living and dining area is highlighted by a cozy wood-burning fireplace, while the bright kitchen features a charming bay window and includes all appliances. A versatile office/sewing room provides the option for a home office or potential fourth bedroom. Relax in the spacious family room overlooking the private backyard patio, or head downstairs to the finished basement complete with a recreation room, wet bar, and plenty of additional storage. Additional highlights include first-floor laundry, an attached garage, and a convenient location just minutes from the University of Toledo, Franklin Park Mall, parks, shopping, dining, and major expressways. This well-maintained home offers timeless character, generous living space, and endless potential. Don't miss your opportunity to make this West Toledo gem your own!
For sale
Price cut: $5.5K (9/7)
$247,000
3445 Woodley Rd, Toledo, OH 43606
3beds
1,959sqft
Single Family Residence
Built in 1954
0.35 Acres Lot
$243,000 Zestimate®
$126/sqft
$-- HOA
What's special
Spacious brick ranchAttached garageFinished basementFlexible floor planRecreation roomPlenty of additional storageFirst-floor laundry
- 60 days
- 1,101
- 41
Likely to sell faster than
Zillow last checked:
Listing updated:
Listed by:
Michael Colbert 567-457-8307,
Key Realty LTD
Source: NORIS,MLS#: 10011036
Facts & features
Interior
Bedrooms & bathrooms
- Bedrooms: 3
- Bathrooms: 2
- Full bathrooms: 2
Bedroom 2
- Level: Main
- Dimensions: 14 x 11
Bedroom 3
- Level: Main
- Dimensions: 11 x 10
Other
- Level: Main
- Dimensions: 16 x 14
Other
- Dimensions: 8 x 7
Family room
- Dimensions: 24 x 12
Kitchen
- Dimensions: 14 x 18
Laundry
- Dimensions: 8 x 5
Living room
- Dimensions: 23 x 22
Office
- Dimensions: 11 x 7
Heating
- Forced Air, Natural Gas
Cooling
- Ceiling Fan(s), Central Air
Appliances
- Included: Dishwasher, Water Heater, Electric Cooktop, Refrigerator, Wall Oven
- Laundry: Main Level, Washer Hookup
Features
- Ceiling Fan(s), Entrance Foyer, Storage
- Flooring: Carpet, Ceramic Tile, Vinyl, Hardwood
- Doors: Sliding Doors
- Windows: Bay Window(s)
- Basement: Block,Full,Sump Pump
- Number of fireplaces: 1
- Fireplace features: Living Room
- Common walls with other units/homes: No Common Walls
Interior area
- Total structure area: 1,959
- Total interior livable area: 1,959 sqft
Video & virtual tour
Property
Parking
- Total spaces: 2
- Parking features: Asphalt, On Street, Attached Garage
- Garage spaces: 2
- Has uncovered spaces: Yes
Features
- Levels: One
- Exterior features: Courtyard, Private Yard
Lot
- Size: 0.35 Acres
- Dimensions: 120X148
Details
- Additional structures: Shed(s)
- Parcel number: 2252184
- Other equipment: DC Well Pump
Construction
Type & style
- Home type: SingleFamily
- Architectural style: Ranch
- Property subtype: Single Family Residence
Materials
- Brick, Vinyl Siding
- Foundation: Block
- Roof: Asphalt,Shingle
Condition
- New construction: No
- Year built: 1954
Details
- Warranty included: Yes
Utilities & green energy
- Sewer: Public Sewer
- Water: Public
- Utilities for property: Electricity Available, Electricity Connected, Natural Gas Available, Sewer Available, Water Available
Community & HOA
Community
- Subdivision: Trail Acres
HOA
- Has HOA: No
Location
- Region: Toledo
Financial & listing details
- Price per square foot: $126/sqft
- Tax assessed value: $201,300
- Annual tax amount: $4,491
- Date on market: 7/26/2026
- Listing terms: Cash,Conventional,FHA,VA Loan
- Electric utility on property: Yes
- Road surface type: Asphalt
Estimated market value
$243,000
$231,000 - $255,000
$1,876/mo
Price history
| Date | Event | Price |
|---|---|---|
| 9/7/2026 | Price change | $247,000-2.2%$126/sqft |
Source: NORIS #10011036 Report a problem | ||
| 7/26/2026 | Listed for sale | $252,500+36.5%$129/sqft |
Source: NORIS #10011036 Report a problem | ||
| 10/18/2021 | Sold | $185,000+2.8%$94/sqft |
Source: NORIS #6075872 Report a problem | ||
| 8/30/2021 | Pending sale | $179,900$92/sqft |
Source:  RE/MAX International #6075872 Report a problem RE/MAX International #6075872 Report a problem | ||
| 8/30/2021 | Contingent | $179,900$92/sqft |
Source: NORIS #6075872 Report a problem | ||
| 8/20/2021 | Listed for sale | $179,900$92/sqft |
Source: NORIS #6075872 Report a problem | ||
Public tax history
| Year | Property taxes | Tax assessment |
|---|---|---|
| 2025 | $4,491 +1.1% | $70,455 |
| 2024 | $4,441 +13.6% | $70,455 +14.4% |
| 2023 | $3,908 +0.3% | $61,600 |
| 2022 | $3,895 -2.8% | $61,600 |
| 2021 | $4,006 +5.7% | $61,600 +20.4% |
| 2020 | $3,789 +107.1% | $51,170 |
| 2019 | $1,829 -45.6% | $51,170 |
| 2018 | $3,365 +0.5% | $51,170 +4.1% |
| 2017 | $3,349 -0.7% | $49,140 -65% |
| 2016 | $3,373 -1.4% | $140,400 |
| 2015 | $3,422 +24.4% | $140,400 +185.7% |
| 2014 | $2,752 | $49,140 |
| 2013 | $2,752 +3.8% | $49,140 |
| 2012 | $2,650 -12% | $49,140 -11.2% |
| 2011 | $3,013 +4.5% | $55,310 |
| 2010 | $2,883 +0.1% | $55,310 |
| 2009 | $2,881 -6% | $55,310 -15% |
| 2008 | $3,067 +10.7% | $65,070 |
| 2007 | $2,771 -9.6% | $65,070 |
| 2006 | $3,064 +9.6% | $65,070 +5.4% |
| 2004 | $2,796 +8.4% | $61,710 |
| 2003 | $2,580 -5.7% | $61,710 +16% |
| 2002 | $2,736 +11.8% | $53,200 |
| 2001 | $2,447 -49.2% | $53,200 |
| 2000 | $4,820 | $53,200 |
Find assessor info on the county website
Monthly payment
Est. payment
Payment breakdown
Explore the cost of this home by adjusting the details. Changes won't be saved.Climate risks
Neighborhood: West Gate
Nearby schools
Schools provided by the listing agent
- Elementary: Monac
- Middle: Whitmer Middle School
- High: Whitmer
Source: NORIS. This data may not be complete. We recommend contacting the local school district to confirm school assignments for this home.
Similar homes
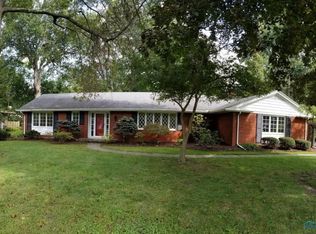
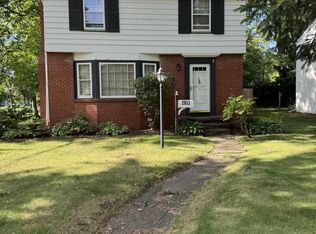
- $239,9003 bd2 ba1.4k sqft2811 Kenwood Blvd, Toledo, OH 43606For Sale
 MLS ID #10009583, Candee Babcock, Howard Hanna. NORIS
 - $295,0003 bd2 ba1.7k sqft3405 Talmadge Rd, Toledo, OH 43606For Sale
 MLS ID #10012753, Steven Koleno, Beycome Brokerage Realty LLC. NORIS
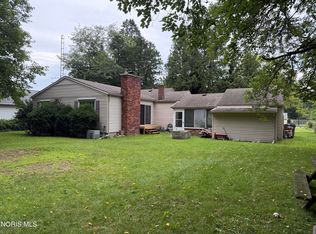
 - $229,9003 bd2 ba1.4k sqft4225 Willis Blvd, Toledo, OH 43623For Sale
 MLS ID #10012889, Gregory M Cassidy, New Vision Realty, LLC. NORIS
 - $189,9003 bd1 ba1.4k sqft2826 Latonia Blvd, Toledo, OH 43606For Sale
 MLS ID #10013361, Lisa L Van Dootingh, Key Realty. NORIS
