This beautiful home has many updates in new roof 2025, siding 2021 and new furnace in 2009. Main floor features an eat-in kitchen, large dining room, a bedroom with a Murphy bed, family room with attached office, enclosed back porch includes hot tub. Second floor has two bedrooms, full bath and a master bedroom with a specious walk-in closet. Finished basement with bar, full bath and laundry. This a must-see home that offers much more space than it appears from the road. Home comes with a one-year warranty for peace of mind.
For sale
Price cut: $27K (9/16)
$270,000
5203 Planet Ave, Toledo, OH 43623
4beds
2,015sqft
Single Family Residence
Built in 1976
6,098 Square Feet Lot
$269,500 Zestimate®
$134/sqft
$-- HOA
What's special
Finished basement with barLarge dining roomEat-in kitchen
- 60 days
- 662
- 19
Zillow last checked:
Listing updated:
Listed by:
Kelly LaPoint 419-825-6739,
Howard Hanna
Source: NORIS,MLS#: 10013311
Facts & features
Interior
Bedrooms & bathrooms
- Bedrooms: 4
- Bathrooms: 3
- Full bathrooms: 2
- 1/2 bathrooms: 1
Bedroom 2
- Level: Upper
- Dimensions: 10 x 11
Bedroom 3
- Level: Upper
- Dimensions: 12 x 14
Bedroom 4
- Features: Ceiling Fan(s)
- Level: Main
- Dimensions: 12 x 17
Other
- Level: Upper
- Dimensions: 15 x 10
Dining room
- Level: Main
- Dimensions: 18 x 11
Family room
- Level: Main
- Dimensions: 18 x 13
Kitchen
- Level: Main
- Dimensions: 17 x 11
Office
- Level: Main
- Dimensions: 12 x 8
Heating
- Forced Air
Cooling
- Central Air
Appliances
- Included: Dishwasher, Microwave, Water Heater, Dryer, Exhaust Fan, Gas Range, Humidifier, Refrigerator, Washer
- Laundry: In Basement
Features
- Ceiling Fan(s), Eat-in Kitchen, Walk-In Closet(s)
- Flooring: Carpet
- Windows: Double Pane Windows
- Basement: Bath/Stubbed,Finished,Sump Pump
- Has fireplace: No
- Common walls with other units/homes: No Common Walls,No One Above,No One Below
Interior area
- Total structure area: 2,015
- Total interior livable area: 2,015 sqft
- Finished area below ground: 570
Video & virtual tour
Property
Parking
- Total spaces: 2
- Parking features: Detached Garage, Driveway
- Garage spaces: 2
- Has uncovered spaces: Yes
Features
- Exterior features: Private Yard
- Has spa: Yes
- Spa features: Spa/Hot Tub
Lot
- Size: 6,098 Square Feet
- Dimensions: 51X120
Details
- Additional structures: Garage(s)
- Parcel number: 2287614
- Zoning: Residential
- Other equipment: DC Well Pump
Construction
Type & style
- Home type: SingleFamily
- Property subtype: Single Family Residence
Materials
- Vinyl Siding
- Roof: Shingle
Condition
- New construction: No
- Year built: 1976
Details
- Warranty included: Yes
Utilities & green energy
- Sewer: Public Sewer
- Water: Public
- Utilities for property: Cable Available, Sewer Available, Sewer Connected, Water Available, Water Connected
Community & HOA
Community
- Features: Curbs, Sidewalks, Street Lights
- Security: Security System, Smoke Detector(s)
- Subdivision: Mcgregor Heights
HOA
- Has HOA: No
Location
- Region: Toledo
Financial & listing details
- Price per square foot: $134/sqft
- Tax assessed value: $217,900
- Annual tax amount: $4,619
- Date on market: 9/11/2026
- Listing terms: Cash,Conventional,FHA,VA Loan
Estimated market value
$269,500
$256,000 - $283,000
$2,073/mo
Price history
| Date | Event | Price |
|---|---|---|
| 9/16/2026 | Price change | $270,000-9.1%$134/sqft |
Source: NORIS #10013311 Report a problem | ||
| 9/11/2026 | Listed for sale | $297,000+226.4%$147/sqft |
Source: NORIS #10013311 Report a problem | ||
| 3/28/1994 | Sold | $91,000$45/sqft |
Source: Agent Provided Report a problem | ||
Public tax history
| Year | Property taxes | Tax assessment |
|---|---|---|
| 2025 | $4,619 +1.7% | $76,265 |
| 2024 | $4,541 +8.5% | $76,265 +27.1% |
| 2023 | $4,185 +0.3% | $59,990 |
| 2022 | $4,173 -2.1% | $59,990 |
| 2021 | $4,264 +5.4% | $59,990 +21.9% |
| 2020 | $4,047 +105.4% | $49,210 |
| 2019 | $1,970 -45.2% | $49,210 |
| 2018 | $3,594 +0.5% | $49,210 +7.3% |
| 2017 | $3,577 +0.6% | $45,850 -65% |
| 2016 | $3,555 +0.4% | $131,000 |
| 2015 | $3,541 +13.3% | $131,000 +185.7% |
| 2014 | $3,124 | $45,860 |
| 2013 | $3,124 +3.8% | $45,860 |
| 2012 | $3,009 +6.5% | $45,860 -0.4% |
| 2011 | $2,824 +7.8% | $46,030 |
| 2010 | $2,620 -0.1% | $46,030 |
| 2009 | $2,624 -6.7% | $46,030 -15% |
| 2008 | $2,813 +11.9% | $54,150 |
| 2007 | $2,513 +2.8% | $54,150 |
| 2006 | $2,444 -2.5% | $54,150 -2.1% |
| 2004 | $2,506 +8.4% | $55,300 |
| 2003 | $2,312 -0.2% | $55,300 +16% |
| 2002 | $2,316 +5.6% | $47,670 |
| 2001 | $2,193 -49.2% | $47,670 |
| 2000 | $4,319 | $47,670 |
Find assessor info on the county website
Monthly payment
Est. payment
Payment breakdown
Explore the cost of this home by adjusting the details. Changes won't be saved.Climate risks
Neighborhood: Franklin Park
Nearby schools
Schools provided by the listing agent
- Elementary: McGregor
- Middle: Whitmer Middle School
- High: Whitmer
Source: NORIS. This data may not be complete. We recommend contacting the local school district to confirm school assignments for this home.
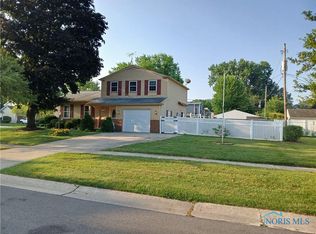
Similar homes
- $249,0003 bd2 ba1.8k sqft3602 W Laskey Rd, Toledo, OH 43623For Sale
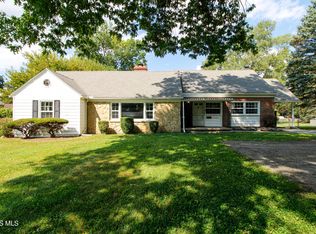 MLS ID #10013408, Jack Crowell, The Danberry Co. NORIS
- $287,5004 bd3 ba1.9k sqft4723 Imperial Dr, Toledo, OH 43623For Sale
 MLS ID #10011312, Kenneth A. Hicks, Key Realty LTD. NORIS
- $215,9003 bd2 ba1.4k sqft4225 Willis Blvd, Toledo, OH 43623For Sale
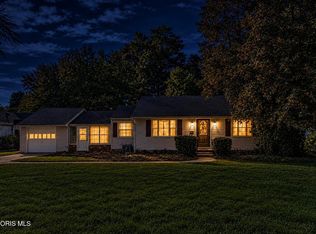 MLS ID #10012889, Gregory M Cassidy, New Vision Realty, LLC. NORIS
- $269,9003 bd2 ba1.7k sqft8497 Keitha Dr, Lambertville, MI 48144For Sale

 MLS ID #50226973, Kelli Henszey, Key Realty One LLC in Monroe. MiRealSource
- $359,0004 bd3 ba2.2k sqft7345 Apple Grove Ln, Temperance, MI 48182For Sale
 MLS ID #26058983, Christopher Gorsuch, Key Realty One LLC. MichRIC
- $244,9003 bd2 ba1.6k sqft7348 Middlebury Dr, Lambertville, MI 48144For SaleMLS ID #50224075, Robin Lehmann, Key Realty One LLC - Lambertville. MiRealSource
