Welcome to 4911 Rolandale Avenue! Uniquely nestled on 1.34-acres in Sylvania Township, within the Sylvania School District, this spacious ranch offers 3 bedrooms, 3 full bathrooms, & 2652 sqft of living area. Plus, an enclosed porch & finished basement! So much space inside & out! Neutral paint & white trim flow throughout the home, creating a bright & welcoming feel. The open concept between the living room & kitchen is ideal for entertaining with the peninsula seating & coffee bar that extends into the living room! With granite countertops, pantry space, & stainless steel appliances, you'll certainly enjoy this kitchen! The formal dining room is full of character, accented by crown molding, built-in cabinetry, & hardwood floors. At the heart of the home is a huge family room with a bay window overlooking the backyard! This family room boasts a wood burning fireplace & charming archways that lead into the surrounding living spaces. The large primary suite will impress with its vaulted ceilings & generous walk-in closet, plus a private primary bath with jetted tub, two separate vanities, & a roll-in shower- new in 2024. Down the hall, the 2nd bedroom offers a double closet, along with convenient access to a full bathroom featuring both a tub & separate shower. Tucked away in its own area of the home, the 3rd bedroom sits adjacent to a full bathroom, creating a private space ideal for guests, family, or a home office. In the spacious laundry room, you'll appreciate the abundant storage with cabinetry & double closet! Clean-up will be easy with a utility sink, built-in ironing board, and the washer & dryer that stay! Another favorite spot in the home will be the enclosed porch. You'll love this inviting space to relax & unwind while enjoying views of the beautiful backyard in every season. And if 2,600+ sqft wasn't enough, the partially finished basement offers even more usable space with a large rec room featuring new carpet (2026), plus a separate workshop area! You will absolutely fall in love with the peaceful outdoor setting this home has to offer! Surrounded by mature trees, picturesque views, & creek access, you will have your very own personal oasis, while still being conveniently located near schools, shopping, & dining! Enjoy evenings around the firepit or entertain family & friends on the back patio. Storage won't be an issue with an abundance of closets, a 16x20 shed, 2-car garage, & walk-up attic space. Additional updates include the roof with 6-inch gutters (2020), a 75-gallon hot water tank (2019), & a re-sealed driveway (2019). Generous living space & a peaceful, wooded setting make this beautiful home, truly one-of-a-kind. Schedule your private showing today!
For sale
$379,900
4911 Rolandale Ave, Toledo, OH 43623
3beds
2,652sqft
Single Family Residence
Built in 1943
1.34 Acres Lot
$371,700 Zestimate®
$143/sqft
$-- HOA
What's special
- 36 days
- 1,245
- 88
Zillow last checked:
Listing updated:
Listed by:
Jessica Donley 419-350-6433,
Serenity Realty LLC,
Jodi B. Harrington 419-265-5634,
Serenity Realty LLC
Source: NORIS,MLS#: 10012278
Facts & features
Interior
Bedrooms & bathrooms
- Bedrooms: 3
- Bathrooms: 3
- Full bathrooms: 3
Bedroom 2
- Description: Carpet, double closet
- Level: Main
- Dimensions: 13 x 12
Bedroom 3
- Description: Hardwood floors, closet
- Level: Main
- Dimensions: 11 x 10
Other
- Description: Carpet, walk-in closet
- Features: Ceiling Fan(s), Vaulted Ceiling(s)
- Level: Main
- Dimensions: 19 x 15
Dining room
- Description: Hardwood floors, built-in cabinets
- Features: Cove Ceiling(s), Formal Dining Room
- Level: Main
- Dimensions: 13 x 12
Other
- Description: Hardwood floors
- Features: Cove Ceiling(s)
- Level: Main
- Dimensions: 16 x 5
Family room
- Description: Hardwood floors, Built-in shelves
- Features: Bay Window, Cove Ceiling(s), Fireplace
- Level: Main
- Dimensions: 24 x 14
Kitchen
- Description: Hardwood floors, coffee bar, granite countertops
- Features: Crown Molding, Pantry
- Level: Main
- Dimensions: 14 x 13
Laundry
- Description: Hardwood floors, sink, cabinets
- Level: Main
- Dimensions: 10 x 6
Living room
- Description: Carpet, built-in entertainment center
- Features: Entertainment Center
- Level: Main
- Dimensions: 13 x 11
Other
- Description: Enclosed porch, Carpet
- Features: Ceiling Fan(s)
- Level: Main
- Dimensions: 12 x 9
Heating
- Forced Air, Natural Gas
Cooling
- Ceiling Fan(s), Central Air, Whole House Fan
Appliances
- Included: Dishwasher, Water Heater, Disposal, Dryer, Electric Range Connection, Exhaust Fan, Gas Range, Gas Range Connection, Refrigerator, Washer
- Laundry: Electric Dryer Hookup, Gas Dryer Hookup, Inside, Main Level, Sink, Washer Hookup
Features
- Breakfast Bar, Built In Shower Chair, Built-in Features, Cathedral Ceiling(s), Ceiling Fan(s), Cove Ceiling(s), Crown Molding, Double Vanity, Drop Ceiling(s), Eat-in Kitchen, Entrance Foyer, Open Floorplan, Pantry, Primary Bathroom, Roll In Shower, Separate Shower, Storage, Vaulted Ceiling(s), Walk-In Closet(s)
- Flooring: Carpet, Tile, Vinyl, Hardwood
- Doors: Storm Door(s)
- Windows: Bay Window(s), Double Pane Windows, Window Coverings, Window Treatments
- Basement: Block,Partial,Partially Finished,Unfinished,Walk-Out Access
- Number of fireplaces: 2
- Fireplace features: Basement, Family Room, Glass Doors, Grate, Wood Burning
- Common walls with other units/homes: No Common Walls
Interior area
- Total structure area: 2,652
- Total interior livable area: 2,652 sqft
- Finished area below ground: 1,325
Video & virtual tour
Property
Parking
- Total spaces: 2
- Parking features: Asphalt, Off Street, On Street, Attached Garage, Driveway, Garage Door Opener
- Garage spaces: 2
- Has uncovered spaces: Yes
Features
- Levels: One
- Patio & porch: Rear Patio, Enclosed Porch, Covered Porch, Rear Porch, Front Porch
- Exterior features: Entry Flat, Fire Pit, Private Yard, Smart Camera(s)/Recording, Storage
- Fencing: Full,Split Rail
- Has view: Yes
- View description: Water, Trees/Woods
- Has water view: Yes
- Water view: Water
- Waterfront features: Creek
Lot
- Size: 1.34 Acres
- Dimensions: 219X267
- Features: Irregular Lot, Landscaped, Secluded, Wooded
Details
- Additional structures: Shed(s)
- Parcel number: 7855624
- Zoning: Residential
Construction
Type & style
- Home type: SingleFamily
- Architectural style: Ranch
- Property subtype: Single Family Residence
Materials
- Aluminum Siding, Vinyl Siding
- Foundation: Block
- Roof: Asphalt,Shingle
Condition
- New construction: No
- Year built: 1943
Utilities & green energy
- Electric: 200+ Amp Service, Circuit Breakers
- Sewer: Septic Tank
- Water: Public
- Utilities for property: Cable Connected, Electricity Connected, Natural Gas Connected, Water Connected
Community & HOA
Community
- Security: Smoke Detector(s)
- Subdivision: Miner Park
HOA
- Has HOA: No
Location
- Region: Toledo
Financial & listing details
- Price per square foot: $143/sqft
- Tax assessed value: $322,500
- Annual tax amount: $7,474
- Date on market: 9/8/2026
- Listing terms: Cash,Conventional,FHA,VA Loan
- Electric utility on property: Yes
- Road surface type: Paved
Estimated market value
$371,700
$353,000 - $390,000
$3,475/mo
Price history
| Date | Event | Price |
|---|---|---|
| 9/8/2026 | Listed for sale | $379,900+31%$143/sqft |
Source: NORIS #10012278 Report a problem | ||
| 12/20/2019 | Sold | $290,000-2.7%$109/sqft |
Source: NORIS #6046791 Report a problem | ||
| 11/18/2019 | Pending sale | $298,000$112/sqft |
Source: The Danberry Co. #6046791 Report a problem | ||
| 11/5/2019 | Price change | $298,000-3.8%$112/sqft |
Source: The Danberry Co. #6046791 Report a problem | ||
| 10/21/2019 | Listed for sale | $309,900$117/sqft |
Source: The Danberry Co #6046791 Report a problem | ||
Public tax history
| Year | Property taxes | Tax assessment |
|---|---|---|
| 2025 | $7,474 +12.6% | $112,875 |
| 2024 | $6,640 +38.2% | $112,875 +54.8% |
| 2023 | $4,805 -12.4% | $72,940 |
| 2022 | $5,483 -2.4% | $72,940 |
| 2021 | $5,616 +3.6% | $72,940 +17.1% |
| 2020 | $5,420 | $62,300 |
| 2019 | -- | $62,300 |
| 2018 | $5,212 -5.7% | $62,300 +3.9% |
| 2017 | $5,525 +1.9% | $59,955 -65% |
| 2016 | $5,420 +6% | $171,300 |
| 2015 | $5,112 +5.1% | $171,300 +197.1% |
| 2014 | $4,864 | $57,650 |
| 2013 | $4,864 +3% | $57,650 |
| 2012 | $4,722 +7.8% | $57,650 |
| 2011 | $4,380 +7.8% | $57,650 |
| 2010 | $4,064 +1.5% | $57,650 |
| 2009 | $4,004 -22.2% | $57,650 -28% |
| 2008 | $5,147 +10.3% | $80,120 |
| 2007 | $4,668 +1.4% | $80,120 |
| 2006 | $4,605 -8.4% | $80,120 -3.8% |
| 2004 | $5,025 +12% | $83,270 |
| 2003 | $4,487 +1.3% | $83,270 +10% |
| 2002 | $4,431 +9.2% | $75,710 |
| 2001 | $4,057 -48.2% | $75,710 |
| 2000 | $7,838 | $75,710 |
Find assessor info on the county website
Monthly payment
Est. payment
Payment breakdown
Explore the cost of this home by adjusting the details. Changes won't be saved.Climate risks
Neighborhood: 43623
Nearby schools
Schools provided by the listing agent
- Elementary: Whiteford
- High: Northview
Source: NORIS. This data may not be complete. We recommend contacting the local school district to confirm school assignments for this home.
Similar homes
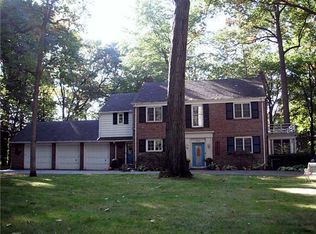
- $389,9004 bd3 ba2.1k sqft4108 Partridge Ln, Toledo, OH 43623For Sale
 MLS ID #10010533, Carson R Helminiak, Key Realty LTD. NORIS
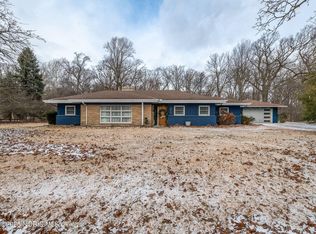
 - $429,0004 bd3 ba3.2k sqft5531 Ginger Tree Ln, Toledo, OH 43623For Sale By Owner
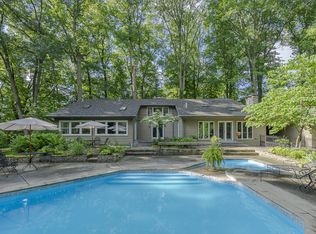
- $375,0003 bd3 ba1.9k sqft4850 N Arvilla Dr, Toledo, OH 43623For Sale
 MLS ID #10009817, Carolyn Vliet-Hogan, RE/MAX Preferred Associates. NORIS
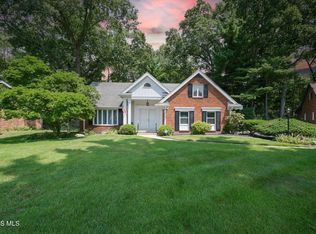
 - $369,9005 bd4 ba3.4k sqft5170 Saddlecreek Rd, Toledo, OH 43623For Sale
 MLS ID #10012183, Mona Qaimari, The Danberry Co.. NORIS
