Not Your Ordinary Ranch Home! Sylvania Schools and Room to Use on a Dead End Street! We offer character, space, updates, and an incredible backyard! From the vaulted, beamed ceilings to the walk-out lower level, you'll find something special around every corner! Step Inside & Fall in Love! Stunning vaulted and beamed living room with a cozy fireplace! Formal dining area perfect for entertaining! Refreshed kitchen with appliances included! Sunroom or game room with a wood-burning stove and plenty of windows bringing the outdoors in! Beautiful original hardwood floors paired with new luxury vinyl plank flooring! Primary bedroom features its own private balcony and a newly remodeled 2026 private primary tile bathroom with walk-in shower! Walk-out lower-level family room offers even more living and entertaining space, plus a separate laundry and utility room! NOW, LET'S TALK ABOUT THAT BACKYARD! Enjoy nearly HALF AN ACRE all fenced in, new storage shed, and a year-round fire pit gathering area! Whether you're entertaining friends, enjoying peaceful mornings, or relaxing under the stars you found your new address!
For sale
$345,000
4739 Far Hills Rd, Toledo, OH 43623
4beds
2,385sqft
Single Family Residence
Built in 1955
0.49 Acres Lot
$336,900 Zestimate®
$145/sqft
$-- HOA
What's special
- 7 days
- 1,298
- 69
Zillow last checked:
Listing updated:
Listed by:
Tammy A. Frye 419-266-0500,
RE/MAX Preferred Associates
Source: NORIS,MLS#: 10014494
Facts & features
Interior
Bedrooms & bathrooms
- Bedrooms: 4
- Bathrooms: 2
- Full bathrooms: 2
Bedroom 2
- Description: HardwoodFloors
- Level: Main
- Dimensions: 13 x 11
Bedroom 3
- Description: Hardwood Floors
- Level: Main
- Dimensions: 14 x 11
Bedroom 4
- Description: Hardwood Floors
- Level: Main
- Dimensions: 14 x 10
Other
- Description: Hardwood Floors
- Level: Main
- Dimensions: 14 x 13
Dining room
- Description: LVP
- Level: Main
- Dimensions: 11 x 8
Other
- Level: Main
- Dimensions: 8 x 6
Family room
- Description: LVP
- Level: Lower
- Dimensions: 25 x 11
Kitchen
- Level: Main
- Dimensions: 18 x 8
Living room
- Description: LVP
- Features: Vaulted Ceiling(s), Fireplace
- Level: Main
- Dimensions: 33 x 14
Sun room
- Description: Hardwood
- Level: Main
- Dimensions: 14 x 14
Utility room
- Level: Lower
- Dimensions: 13 x 8
Heating
- Forced Air, Natural Gas
Cooling
- Ceiling Fan(s), Central Air
Appliances
- Included: Dishwasher, Electric Range, Refrigerator
- Laundry: Gas Dryer Hookup, In Basement
Features
- Ceiling Fan(s), Dual Closets, Eat-in Kitchen, Open Floorplan, Primary Bathroom, Vaulted Ceiling(s)
- Flooring: Carpet, Luxury Vinyl, Wood
- Basement: Exterior Entry,Partial,Partially Finished,Sump Pump,Walk-Out Access
- Number of fireplaces: 2
- Fireplace features: Living Room, Wood Burning Stove
- Common walls with other units/homes: No Common Walls
Interior area
- Total structure area: 2,385
- Total interior livable area: 2,385 sqft
- Finished area below ground: 624
Video & virtual tour
Property
Parking
- Total spaces: 6
- Parking features: Attached Garage, Garage Door Opener, Oversized
- Garage spaces: 2.5
Features
- Levels: One
- Exterior features: Balcony, Fire Pit, Private Yard
- Fencing: Full,Split Rail
Lot
- Size: 0.49 Acres
- Dimensions: 150X142
- Features: Rolling Slope
Details
- Additional structures: Shed(s)
- Parcel number: 7870007
Construction
Type & style
- Home type: SingleFamily
- Architectural style: Ranch
- Property subtype: Single Family Residence
Materials
- Brick, Vinyl Siding
- Foundation: Block
- Roof: Shingle
Condition
- New construction: No
- Year built: 1955
Utilities & green energy
- Electric: Circuit Breakers
- Sewer: Septic Tank
- Water: Public
- Utilities for property: Electricity Connected, Natural Gas Connected, Water Connected
Community & HOA
Community
- Subdivision: Far Hills
HOA
- Has HOA: No
Location
- Region: Toledo
Financial & listing details
- Price per square foot: $145/sqft
- Tax assessed value: $245,300
- Annual tax amount: $5,701
- Date on market: 10/16/2026
- Listing terms: Cash,Conventional,FHA,VA Loan
- Electric utility on property: Yes
- Road surface type: Asphalt
Estimated market value
$336,900
$320,000 - $354,000
$2,306/mo
Price history
| Date | Event | Price |
|---|---|---|
| 10/16/2026 | Listed for sale | $345,000+79.3%$145/sqft |
Source: NORIS #10014494 Report a problem | ||
| 6/10/2020 | Sold | $192,400-1.3%$81/sqft |
Source: NORIS #6053621 Report a problem | ||
| 5/8/2020 | Listed for sale | $194,900$82/sqft |
Source: Key Realty LTD #6053621 Report a problem | ||
| 5/7/2020 | Pending sale | $194,900$82/sqft |
Source: Key Realty LTD #6053621 Report a problem | ||
| 5/6/2020 | Listed for sale | $194,900$82/sqft |
Source: Key Realty LTD #6051761 Report a problem | ||
| 4/24/2020 | Pending sale | $194,900$82/sqft |
Source: Key Realty LTD #6051761 Report a problem | ||
| 4/11/2020 | Price change | $194,900-2.5%$82/sqft |
Source: HER Realtors #6051761 Report a problem | ||
| 3/30/2020 | Listed for sale | $199,900$84/sqft |
Source: HER Realtors #6051761 Report a problem | ||
| 3/20/2020 | Pending sale | $199,900$84/sqft |
Source: HER Realtors #6051761 Report a problem | ||
| 3/15/2020 | Listed for sale | $199,900+2.6%$84/sqft |
Source: Key Realty LTD #6051761 Report a problem | ||
| 11/25/2019 | Listing removed | $194,900$82/sqft |
Source: Key Realty #6043301 Report a problem | ||
| 9/24/2019 | Price change | $194,900-2.5%$82/sqft |
Source: Key Realty #6043301 Report a problem | ||
| 8/7/2019 | Pending sale | $199,900$84/sqft |
Source: Key Realty #6043301 Report a problem | ||
| 7/30/2019 | Listed for sale | $199,900+41.8%$84/sqft |
Source: Key Realty #6043301 Report a problem | ||
| 10/8/2009 | Sold | $141,000-12.7%$59/sqft |
Source: Public Record Report a problem | ||
| 8/29/2009 | Listed for sale | $161,500$68/sqft |
Source: Welles Bowen Realtors #4662290 Report a problem | ||
Public tax history
| Year | Property taxes | Tax assessment |
|---|---|---|
| 2025 | $5,701 +2.9% | $85,855 |
| 2024 | $5,538 +11.7% | $85,855 +30.3% |
| 2023 | $4,958 0% | $65,905 |
| 2022 | $4,959 -2.4% | $65,905 |
| 2021 | $5,078 -2.5% | $65,905 +10.1% |
| 2020 | $5,209 +3.8% | $59,885 |
| 2019 | $5,018 +0.2% | $59,885 |
| 2018 | $5,009 +10.5% | $59,885 +21.6% |
| 2017 | $4,535 +1.9% | $49,245 -65% |
| 2016 | $4,448 +6% | $140,700 |
| 2015 | $4,195 +5.3% | $140,700 +197.1% |
| 2014 | $3,983 | $47,360 |
| 2013 | $3,983 +3% | $47,360 |
| 2012 | $3,866 -3.6% | $47,360 -4% |
| 2011 | $4,009 +7.4% | $49,350 |
| 2010 | $3,732 +1.4% | $49,350 |
| 2009 | $3,680 -40.9% | $49,350 -30.8% |
| 2008 | $6,224 +59.6% | $71,300 |
| 2007 | $3,900 -10.4% | $71,300 |
| 2006 | $4,351 +2.7% | $71,300 +1.5% |
| 2004 | $4,234 +12% | $70,250 |
| 2003 | $3,782 -5.3% | $70,250 +10% |
| 2002 | $3,993 +16.9% | $63,840 |
| 2001 | $3,417 -48.3% | $63,840 |
| 2000 | $6,609 | $63,840 |
Find assessor info on the county website
Monthly payment
Est. payment
Payment breakdown
Explore the cost of this home by adjusting the details. Changes won't be saved.Climate risks
Neighborhood: 43623
Nearby schools
Schools provided by the listing agent
- Elementary: Hill View
- High: Northview
Source: NORIS. This data may not be complete. We recommend contacting the local school district to confirm school assignments for this home.
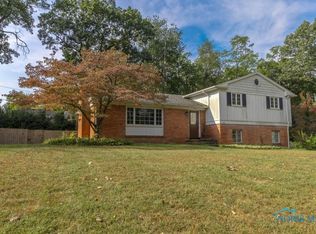
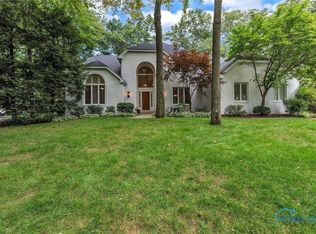
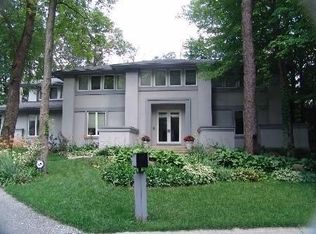
Similar homes
- $325,0004 bd2 ba2.4k sqft3842 Satinwood Dr, Toledo, OH 43623For Sale
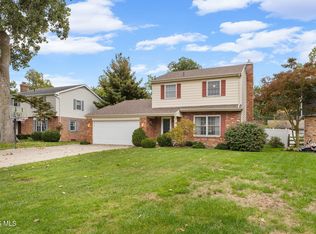 MLS ID #10014843, Lisa Donald, The Danberry Co. NORIS
 - $335,9004 bd3 ba2k sqft4524 Westbourne Rd, Toledo, OH 43623For Sale
 MLS ID #10013624, Jason Hall, Key Realty LTD. NORIS
 - $374,9004 bd3 ba2.5k sqft4447 Sulgrave Dr, Toledo, OH 43623For Sale
 MLS ID #10013962, Rabha M. Saie, Key Realty. NORIS
 - $299,9004 bd3 ba2.4k sqft4612 W Laskey Rd, Toledo, OH 43623For Sale
 MLS ID #10013926, Debbie Lin Katich, The Danberry Co. NORIS
