Welcome home to this beautifully maintained brick two-story nestled on a quiet cul-de-sac in the highly desirable Sylvania Township and Sylvania School District. Offering 4 bedrooms, 2.5 bathrooms, and a spacious, functional layout, this move-in ready home has plenty of room for everyday living and entertaining. Recent updates include fresh paint, brand-new carpet, and new stainless steel appliances. The main level features multiple gathering spaces, providing flexibility for relaxing, hosting guests, or creating a home office or playroom. The eat-in kitchen showcases granite countertops and offers plenty of space for meals and conversation. Step outside to a large, private backyard complete with a patio, storage shed, and a newer installed fence-perfect for entertaining. Curb appeal shines with maintained landscaping and an in-ground sprinkler system that keeps the lawn looking its best throughout the season. This home combines classic character with thoughtful updates in a fantastic location.
For sale
Price cut: $10K (8/25)
$389,900
4108 Partridge Ln, Toledo, OH 43623
4beds
2,126sqft
Single Family Residence
Built in 1965
0.26 Acres Lot
$382,600 Zestimate®
$183/sqft
$6/mo HOA
What's special
- 88 days
- 802
- 50
Zillow last checked:
Listing updated:
Listed by:
Carson R Helminiak 419-349-4854,
Key Realty LTD,
Danielle Helminiak 419-508-7144,
Key Realty LTD
Source: NORIS,MLS#: 10010533
Facts & features
Interior
Bedrooms & bathrooms
- Bedrooms: 4
- Bathrooms: 3
- Full bathrooms: 2
- 1/2 bathrooms: 1
Bedroom 3
- Level: Upper
- Dimensions: 18 x 10
Bedroom 4
- Level: Upper
- Dimensions: 18 x 11
Other
- Level: Upper
- Dimensions: 18 x 14
Other
- Level: Upper
- Dimensions: 18 x 8
Dining room
- Level: Main
- Dimensions: 11 x 11
Other
- Level: Main
- Dimensions: 14 x 9
Family room
- Level: Main
- Dimensions: 20 x 10
Kitchen
- Level: Main
- Dimensions: 13 x 12
Living room
- Level: Main
- Dimensions: 19 x 13
Heating
- Forced Air, Natural Gas
Cooling
- Central Air
Appliances
- Included: Dishwasher, Electric Range, Refrigerator
- Laundry: In Basement
Features
- Eat-in Kitchen, Entrance Foyer, Primary Bathroom
- Flooring: Carpet, Vinyl
- Doors: Sliding Doors, Storm Door(s)
- Basement: Partially Finished
- Number of fireplaces: 1
- Fireplace features: Wood Burning
- Common walls with other units/homes: No Common Walls
Interior area
- Total structure area: 2,126
- Total interior livable area: 2,126 sqft
- Finished area below ground: 783
Video & virtual tour
Property
Parking
- Total spaces: 5
- Parking features: Asphalt, Off Street, Attached Garage, Driveway, Garage Door Opener
- Garage spaces: 2
- Has uncovered spaces: Yes
Accessibility
- Accessibility features: Grip-Accessible Features
Features
- Patio & porch: Rear Patio
- Exterior features: Private Yard, Storage
- Fencing: Privacy
Lot
- Size: 0.26 Acres
- Dimensions: 92X125
- Features: Cul-De-Sac, Sprinklers In Front, Sprinklers In Rear
Details
- Additional structures: Shed(s)
- Parcel number: 7867044
- Other equipment: Irrigation Equipment
Construction
Type & style
- Home type: SingleFamily
- Architectural style: Traditional
- Property subtype: Single Family Residence
Materials
- Aluminum Siding, Brick, Vinyl Siding
- Foundation: Block
- Roof: Shingle
Condition
- New construction: No
- Year built: 1965
Utilities & green energy
- Electric: Circuit Breakers
- Sewer: Public Sewer
- Water: Public
- Utilities for property: Cable Available, Electricity Connected, Natural Gas Connected, Sewer Connected, Water Connected
Community & HOA
Community
- Security: Security System
- Subdivision: Westchester Woods
HOA
- Has HOA: Yes
- Amenities included: Other
- Services included: Other
- HOA fee: $75 annually
Location
- Region: Toledo
Financial & listing details
- Price per square foot: $183/sqft
- Tax assessed value: $316,100
- Annual tax amount: $6,666
- Date on market: 7/18/2026
- Listing terms: Cash,Conventional,FHA,VA Loan
- Electric utility on property: Yes
- Road surface type: Asphalt
Estimated market value
$382,600
$363,000 - $402,000
$2,489/mo
Price history
| Date | Event | Price |
|---|---|---|
| 8/25/2026 | Price change | $389,900-2.5%$183/sqft |
Source: NORIS #10010533 Report a problem | ||
| 7/18/2026 | Listed for sale | $399,900+23%$188/sqft |
Source: NORIS #10010533 Report a problem | ||
| 3/13/2026 | Sold | $325,000-7.1%$153/sqft |
Source: NORIS #10003779 Report a problem | ||
| 2/17/2026 | Contingent | $350,000$165/sqft |
Source: NORIS #10003779 Report a problem | ||
| 2/10/2026 | Listed for sale | $350,000+100%$165/sqft |
Source: NORIS #10003779 Report a problem | ||
| 12/6/2010 | Sold | $175,000$82/sqft |
Source: Public Record Report a problem | ||
Public tax history
| Year | Property taxes | Tax assessment |
|---|---|---|
| 2025 | $6,666 +2.6% | $110,635 |
| 2024 | $6,496 +12.5% | $110,635 +43.9% |
| 2023 | $5,772 0% | $76,860 |
| 2022 | $5,774 -2.4% | $76,860 |
| 2021 | $5,913 +6.8% | $76,860 +20.7% |
| 2020 | $5,535 +107.6% | $63,665 |
| 2019 | $2,666 -49.9% | $63,665 |
| 2018 | $5,322 -5.2% | $63,665 +4.2% |
| 2017 | $5,611 +1.9% | $61,075 -65% |
| 2016 | $5,504 +6% | $174,500 |
| 2015 | $5,190 +5.1% | $174,500 +197.1% |
| 2014 | $4,940 | $58,740 |
| 2013 | $4,940 +3% | $58,740 |
| 2012 | $4,795 +4.5% | $58,740 -3.1% |
| 2011 | $4,591 +25.8% | $60,590 |
| 2010 | $3,648 +1.5% | $60,590 |
| 2009 | $3,594 -5.6% | $60,590 -11% |
| 2008 | $3,806 -3.8% | $68,080 |
| 2007 | $3,959 +1.4% | $68,080 |
| 2006 | $3,905 +7.9% | $68,080 +13.4% |
| 2004 | $3,618 +12% | $60,030 |
| 2003 | $3,231 +1.3% | $60,030 +10% |
| 2002 | $3,190 +9.2% | $54,570 |
| 2001 | $2,921 -48.3% | $54,570 |
| 2000 | $5,649 | $54,570 |
Find assessor info on the county website
Monthly payment
Est. payment
Payment breakdown
Explore the cost of this home by adjusting the details. Changes won't be saved.Climate risks
Neighborhood: 43623
Nearby schools
Schools provided by the listing agent
- Elementary: Whiteford
- High: Northview
Source: NORIS. This data may not be complete. We recommend contacting the local school district to confirm school assignments for this home.

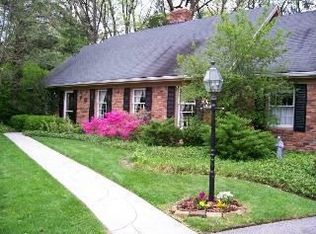

Similar homes
- $379,9003 bd3 ba2.6k sqft4911 Rolandale Ave, Toledo, OH 43623For Sale
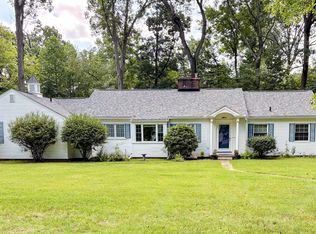 MLS ID #10012278, Jessica Donley, Serenity Realty LLC. NORIS
 - $325,0004 bd2 ba1.8k sqft4516 W Sylvania Ave, Toledo, OH 43623For Sale
 MLS ID #10009071, Candee Babcock, Howard Hanna. NORIS
 - $375,0003 bd3 ba1.9k sqft4850 N Arvilla Dr, Toledo, OH 43623For Sale
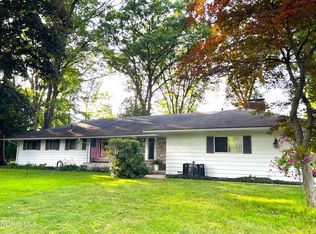 MLS ID #10009817, Carolyn Vliet-Hogan, RE/MAX Preferred Associates. NORIS
 - $320,0005 bd3 ba2.5k sqft4432 Burningtree Dr, Toledo, OH 43623For Sale
 MLS ID #10011665, Shana Colvin, The Danberry Co. NORIS
 - $369,9005 bd3 ba2.9k sqft8115 Douglas Rd, Lambertville, MI 48144For Sale
 MLS ID #50223606, Marcia Siddall, Key Realty One LLC in Monroe. MiRealSource
