Welcome home to this beautifully remodeled, move-in ready sprawling ranch home. This 4-bedroom, 2.5-bath gem features a stunning, all-new kitchen with stainless steel appliances. The home has new bathrooms, two full and a half bath. From the brand-new siding outside to the fresh paint and gorgeous new flooring inside, this is a great place to call home. Relax on your large covered front porch, host summer BBQs on the back patio, and enjoy the massive yard that is over an acre and spacious 660 sq/ft 2.5-car attached garage.
For sale
Price cut: $100 (8/30)
$284,900
4028 W Laskey Rd, Toledo, OH 43623
4beds
2,111sqft
Single Family Residence
Built in 1947
1.06 Acres Lot
$282,900 Zestimate®
$135/sqft
$-- HOA
What's special
Large covered front porchStainless steel appliancesBeautifully remodeledFresh paintNew bathroomsGorgeous new flooring insideBack patio
- 23 days
- 2,010
- 152
Zillow last checked:
Listing updated:
Listed by:
William Van Wormer 419-260-4221,
Key Realty
Source: NORIS,MLS#: 10012685
Facts & features
Interior
Bedrooms & bathrooms
- Bedrooms: 4
- Bathrooms: 3
- Full bathrooms: 2
- 1/2 bathrooms: 1
Bedroom 2
- Level: Main
- Dimensions: 16 x 14
Bedroom 3
- Level: Main
- Dimensions: 12 x 11
Bedroom 4
- Level: Main
- Dimensions: 12 x 11
Other
- Level: Main
- Dimensions: 18 x 14
Dining room
- Level: Main
- Dimensions: 12 x 12
Kitchen
- Level: Main
- Dimensions: 14 x 8
Living room
- Level: Main
- Dimensions: 32 x 14
Heating
- Forced Air, Natural Gas
Cooling
- Central Air
Appliances
- Included: Dishwasher, Water Heater, Gas Range, Range Hood, Refrigerator
- Laundry: Gas Dryer Hookup, Main Level, Washer Hookup
Features
- Crown Molding
- Flooring: Carpet, Luxury Vinyl
- Has basement: No
- Number of fireplaces: 2
- Fireplace features: Living Room, Wood Burning Stove
- Common walls with other units/homes: No Common Walls
Interior area
- Total structure area: 2,111
- Total interior livable area: 2,111 sqft
Video & virtual tour
Property
Parking
- Total spaces: 4
- Parking features: Attached Garage, Driveway
- Garage spaces: 2.5
- Has uncovered spaces: Yes
Features
- Levels: One
- Patio & porch: Rear Patio, Front Porch
- Exterior features: Fire Pit
- Fencing: Chain Link
Lot
- Size: 1.06 Acres
- Dimensions: 190 FF
Details
- Additional structures: Shed(s)
- Parcel number: 2337287
Construction
Type & style
- Home type: SingleFamily
- Architectural style: Ranch
- Property subtype: Single Family Residence
Materials
- Vinyl Siding
- Foundation: Slab
- Roof: Shingle
Condition
- New construction: No
- Year built: 1947
Utilities & green energy
- Electric: 200+ Amp Service
- Sewer: Public Sewer
- Water: Public
- Utilities for property: Electricity Connected, Natural Gas Connected, Sewer Connected, Water Connected
Community & HOA
Community
- Features: Street Lights
- Subdivision: Ketchams Suburban
HOA
- Has HOA: No
Location
- Region: Toledo
Financial & listing details
- Price per square foot: $135/sqft
- Tax assessed value: $190,000
- Annual tax amount: $4,536
- Date on market: 8/30/2026
- Listing terms: Cash,Conventional,FHA,VA Loan
- Electric utility on property: Yes
- Road surface type: Asphalt
Estimated market value
$282,900
$269,000 - $297,000
$2,393/mo
Price history
| Date | Event | Price |
|---|---|---|
| 9/19/2026 | Listed for sale | $284,900$135/sqft |
Source: NORIS #10012685 Report a problem | ||
| 9/12/2026 | Contingent | $284,900$135/sqft |
Source: NORIS #10012685 Report a problem | ||
| 8/30/2026 | Price change | $284,9000%$135/sqft |
Source: NORIS #10012685 Report a problem | ||
| 8/27/2026 | Price change | $285,000-3.1%$135/sqft |
Source: NORIS #10011020 Report a problem | ||
| 7/25/2026 | Listed for sale | $294,000+116.2%$139/sqft |
Source: NORIS #10011020 Report a problem | ||
| 2/7/2025 | Sold | $136,000-6.2%$64/sqft |
Source: NORIS #6116003 Report a problem | ||
| 1/28/2025 | Pending sale | $145,000$69/sqft |
Source: NORIS #6116003 Report a problem | ||
| 1/9/2025 | Contingent | $145,000$69/sqft |
Source: NORIS #6116003 Report a problem | ||
| 12/27/2024 | Listed for sale | $145,000$69/sqft |
Source: NORIS #6116003 Report a problem | ||
| 8/7/2024 | Contingent | $145,000$69/sqft |
Source: NORIS #6116003 Report a problem | ||
| 8/7/2024 | Listed for sale | $145,000$69/sqft |
Source: NORIS #6116003 Report a problem | ||
| 6/13/2024 | Contingent | $145,000$69/sqft |
Source: NORIS #6116003 Report a problem | ||
| 6/1/2024 | Listed for sale | $145,000-34.3%$69/sqft |
Source: NORIS #6116003 Report a problem | ||
| 1/8/2024 | Sold | $220,696+9.9%$105/sqft |
Source: Public Record Report a problem | ||
| 11/29/2021 | Sold | $200,900+3.1%$95/sqft |
Source: NORIS #6076050 Report a problem | ||
| 11/5/2021 | Pending sale | $194,900$92/sqft |
Source: NORIS #6076050 Report a problem | ||
| 9/29/2021 | Contingent | $194,900$92/sqft |
Source: NORIS #6076050 Report a problem | ||
| 9/15/2021 | Price change | $194,900-2.5%$92/sqft |
Source: NORIS #6076050 Report a problem | ||
| 9/10/2021 | Listed for sale | $199,900+47.6%$95/sqft |
Source: NORIS #6076050 Report a problem | ||
| 4/18/2018 | Sold | $135,400-2.6%$64/sqft |
Source: Public Record Report a problem | ||
| 3/5/2018 | Pending sale | $139,000$66/sqft |
Source: The Danberry Co. #6017211 Report a problem | ||
| 11/13/2017 | Listed for sale | $139,000$66/sqft |
Source: The Danberry Co #6017211 Report a problem | ||
| 11/13/2017 | Pending sale | $139,000$66/sqft |
Source: The Danberry Co #6017211 Report a problem | ||
| 11/3/2017 | Listed for sale | $139,000-0.6%$66/sqft |
Source: The Danberry Co #6017211 Report a problem | ||
| 8/24/2016 | Listing removed | $139,900$66/sqft |
Source: Danberry Customer Service #5103627 Report a problem | ||
| 5/27/2016 | Listed for sale | $139,900+0.6%$66/sqft |
Source: Danberry Realtors #5103627 Report a problem | ||
| 5/9/2005 | Sold | $139,000$66/sqft |
Source: Public Record Report a problem | ||
Public tax history
| Year | Property taxes | Tax assessment |
|---|---|---|
| 2025 | $4,536 -11.2% | $66,500 -14.1% |
| 2024 | $5,106 +0% | $77,455 +16% |
| 2023 | $5,106 +1.2% | $66,745 |
| 2022 | $5,046 -1.4% | $66,745 |
| 2021 | $5,116 +3.4% | $66,745 +21.9% |
| 2020 | $4,949 +105.1% | $54,775 |
| 2019 | $2,413 -45.5% | $54,775 |
| 2018 | $4,426 -3.2% | $54,775 +2.3% |
| 2017 | $4,573 -0.6% | $53,550 -65% |
| 2016 | $4,601 +0.2% | $153,000 |
| 2015 | $4,593 +25.8% | $153,000 +185.7% |
| 2014 | $3,651 | $53,550 |
| 2013 | $3,651 +3.8% | $53,550 |
| 2012 | $3,516 -9.9% | $53,550 -7.3% |
| 2011 | $3,900 -13% | $57,790 |
| 2010 | $4,483 -0.6% | $57,790 |
| 2009 | $4,510 -3.7% | $57,790 -15% |
| 2008 | $4,682 +6.9% | $67,970 |
| 2007 | $4,380 +2.3% | $67,970 |
| 2006 | $4,283 +44.9% | $67,970 +4.2% |
| 2004 | $2,956 +8.4% | $65,210 |
| 2003 | $2,728 -30.9% | $65,210 +16% |
| 2002 | $3,947 +52.6% | $56,210 |
| 2001 | $2,587 -49.2% | $56,210 |
| 2000 | $5,093 | $56,210 |
Find assessor info on the county website
Monthly payment
Est. payment
Payment breakdown
Explore the cost of this home by adjusting the details. Changes won't be saved.Climate risks
Neighborhood: Franklin Park
Nearby schools
Schools provided by the listing agent
- Elementary: Monac
- Middle: Whitmer Middle School
- High: Whitmer
Source: NORIS. This data may not be complete. We recommend contacting the local school district to confirm school assignments for this home.

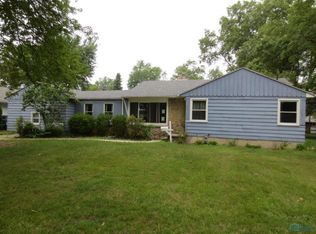

Similar homes
- $335,9004 bd3 ba2k sqft4524 Westbourne Rd, Toledo, OH 43623For Sale
 MLS ID #10013624, Jason Hall, Key Realty LTD. NORIS
 - $270,0004 bd3 ba2k sqft5203 Planet Ave, Toledo, OH 43623For Sale
 MLS ID #10013311, Kelly LaPoint, Howard Hanna. NORIS
 - $287,5004 bd3 ba1.9k sqft4723 Imperial Dr, Toledo, OH 43623For Sale
 MLS ID #10011312, Kenneth A. Hicks, Key Realty LTD. NORIS
 - $325,0004 bd2 ba1.8k sqft4516 W Sylvania Ave, Toledo, OH 43623For Sale
 MLS ID #10009071, Candee Babcock, Howard Hanna. NORIS
 - $299,9003 bd2 ba2.1k sqft1347 Rutledge Dr, Temperance, MI 48182For Sale
 MLS ID #50214997, Scott Fader, Joseph Walter Realty LLC. MiRealSource
