WOW Home is a 10! Check out this beautifully updated 3 bedroom 2 full bath home in very desirable Sylvania neighborhood! Boasting over 2000 soft this home offers a great floor plan with multiple living spaces! Spacious living room opens to eat-in kitchen with able storage and loads of natural sunlight! Updated bathroom with new vanity, tiled floors and shower walls! Lower level rec room with surround sound and projector. Lower level bonus room could also be used as a 4th bedroom! Walk out covered deck over looks fenced in backyard and large concrete patio- great for entertaining! Hurry this home will not last!
For sale
Price cut: $10K (7/30)
$299,900
5433 Bentbrook Drive, Sylvania, OH 43560
3beds
2,072sqft
:
Get pre-qualified$2,171/mo
Single Family Residence
Built in 1961
0.28 Acres Lot
$293,800 Zestimate®
$145/sqft
$-- HOA
What's special
- 27 days |
- 2,676 |
- 227 |
Likely to sell faster than
Zillow last checked:
Listing updated:
Listed by:
Sean M Siwa 419-810-5932,
Key Realty LTD
Source: NORIS,MLS#: 10010088
Facts & features
Interior
Bedrooms & bathrooms
- Bedrooms: 3
- Bathrooms: 2
- Full bathrooms: 2
Bedroom 2
- Level: Main
- Dimensions: 10 x 9
Bedroom 3
- Level: Main
- Dimensions: 9 x 9
Other
- Level: Main
- Dimensions: 12 x 10
Bonus room
- Level: Lower
- Dimensions: 20 x 13
Family room
- Level: Lower
- Dimensions: 22 x 12
Kitchen
- Level: Main
- Dimensions: 18 x 11
Living room
- Level: Main
- Dimensions: 16 x 15
Utility room
- Level: Lower
- Dimensions: 10 x 9
Heating
- Forced Air, Natural Gas
Cooling
- Central Air
Appliances
- Included: Dishwasher, Microwave, Disposal, Dryer, Electric Range, Refrigerator, Washer
- Laundry: Accessible Utilities or Laundry, In Basement
Features
- Ceiling Fan(s), Eat-in Kitchen
- Flooring: Carpet, Ceramic Tile, Laminate
- Windows: Window Coverings, Window Treatments
- Basement: Finished,Interior Entry,Walk-Out Access
- Has fireplace: No
- Common walls with other units/homes: No Common Walls
Interior area
- Total structure area: 2,072
- Total interior livable area: 2,072 sqft
- Finished area below ground: 999
Video & virtual tour
Property
Parking
- Total spaces: 6
- Parking features: Attached Garage, Circular Driveway, Garage Door Opener
- Garage spaces: 2
- Has uncovered spaces: Yes
Features
- Levels: Multi/Split
- Patio & porch: Rear Patio, Covered Porch
- Exterior features: Private Yard
- Fencing: Chain Link
- Has view: Yes
- View description: Trees/Woods
Lot
- Size: 0.28 Acres
- Dimensions: 70x175
- Features: Corner Lot
Details
- Additional structures: Shed(s)
- Parcel number: 8212334
Construction
Type & style
- Home type: SingleFamily
- Architectural style: Traditional
- Property subtype: Single Family Residence
Materials
- Stone, Vinyl Siding
- Foundation: Block
- Roof: Asphalt,Shingle
Condition
- New construction: No
- Year built: 1961
Utilities & green energy
- Electric: 100 Amp Service
- Sewer: Public Sewer
- Water: Public
- Utilities for property: Cable Connected, Electricity Connected, Natural Gas Connected, Sewer Connected, Water Connected
Community & HOA
Community
- Features: Park, Pickleball Court(s), Playground
- Subdivision: Bentbrook Addn.
HOA
- Has HOA: No
Location
- Region: Sylvania
Financial & listing details
- Price per square foot: $145/sqft
- Date on market: 7/10/2026
- Listing terms: Cash,Conventional,FHA,VA Loan
- Electric utility on property: Yes
- Road surface type: Asphalt
Estimated market value
$293,800
$279,000 - $308,000
$2,242/mo
Price history
| Date | Event | Price |
|---|---|---|
| 7/30/2026 | Price change | $299,900-3.2%$145/sqft |
Source: NORIS #10010088 Report a problem | ||
| 7/10/2026 | Listed for sale | $309,900+44.2%$150/sqft |
Source: NORIS #10010088 Report a problem | ||
| 1/4/2024 | Listing removed | -- |
Source: NORIS #6109676 Report a problem | ||
| 12/26/2023 | Price change | $214,900-4.4%$104/sqft |
Source: NORIS #6109676 Report a problem | ||
| 12/15/2023 | Listed for sale | $224,900+44.2%$109/sqft |
Source: NORIS #6109676 Report a problem | ||
| 6/9/2020 | Sold | $156,000$75/sqft |
Source: Agent Provided Report a problem | ||
| 3/13/2020 | Sold | $156,000$75/sqft |
Source: NORIS #6042786 Report a problem | ||
Public tax history
Tax history is unavailable.
Monthly payment
Est. payment
Payment breakdown
Explore the cost of this home by adjusting the details. Changes won't be saved.Climate risks
Neighborhood: 43560
Nearby schools
GreatSchools rating
- 7/10Whiteford Elementary SchoolGrades: PK-5Distance: 0.9 mi
- 5/10Sylvania Arbor Hills Junior High SchoolGrades: 6-8Distance: 0.5 mi
- 9/10Sylvania Northview High SchoolGrades: 9-12Distance: 1.9 mi
Schools provided by the listing agent
- Elementary: Whiteford
- High: Northview
Source: NORIS. This data may not be complete. We recommend contacting the local school district to confirm school assignments for this home.
- $170,0003 bd2 ba2k sqft5433 Bentbrook Rd, Sylvania, OH 43560Sold
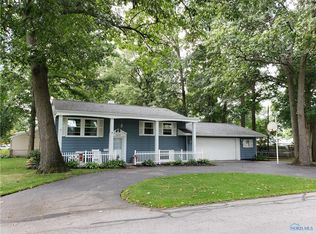
- $900-- bd-- ba-- sqft5433 Bentbrook Rd, Sylvania, OH 43560Off Market
- $201,7003 bd1 ba1.1k sqft5313 Burgess Dr, Sylvania, OH 43560Off Market

- $234,1003 bd1 ba2k sqft5307 Burgess Dr, Sylvania, OH 43560Off Market
- $213,7004 bd2 ba3k sqft5440 Bentbrook Rd, Sylvania, OH 43560Off Market
- $259,5004 bd2 ba2k sqft5446 Bentbrook Dr, Sylvania, OH 43560Off Market
- $269,0004 bd2 ba2k sqft5446 Bentbrook Rd, Sylvania, OH 43560Off Market
- $190,7003 bd1 ba1.1k sqft5455 Bentbrook Dr, Sylvania, OH 43560Off Market
A local agent can set up tours, give advice and negotiate with sellers.
A local lender can help you make sure your offer is ready when you are.
Similar homes
- $299,9003 bd3 ba1.8k sqft4931 Weldwood Ln, Sylvania, OH 43560For Sale
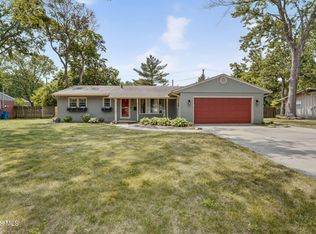 MLS ID #10008992, Danielle Saenz, The Danberry Co. NORIS
 - $259,9004 bd3 ba1.9k sqft5744 Roan Rd, Sylvania, OH 43560For Sale
 MLS ID #10011150, Amanda Latscha, Key Realty LTD. NORIS
 - $219,9003 bd2 ba1.5k sqft5704 Webster Rd, Sylvania, OH 43560For Sale
 MLS ID #10011279, Joan M. Rauh, RE/MAX Preferred Associates. NORIS
 - $334,9004 bd3 ba2.1k sqft5929 Angleview Ct, Sylvania, OH 43560For Sale
 MLS ID #10010714, Jenna Fitch, Key Realty LTD. NORIS
 - $350,0004 bd4 ba2.1k sqft3656 Hampstead Dr, Sylvania, OH 43560For SaleMLS ID #10011225, Vicki L Fesh, The Danberry Co. NORIS
- $349,9003 bd2 ba2.1k sqft5115 Cranston Dr, Toledo, OH 43615For SaleMLS ID #10011080, Marcus Hammer, Key Realty LTD. NORIS
- $299,9993 bd4 ba2.2k sqft410 Kent Ct, Maumee, OH 43537For SaleMLS ID #10011057, Debbie Lin Katich, The Danberry Co. NORIS
- $299,9004 bd2 ba1.8k sqft1518 Eastgate Rd, Toledo, OH 43614For SaleMLS ID #10010401, Annette Foster, RE/MAX Preferred Associates. NORIS
- $289,9004 bd3 ba2.2k sqft6409 Madison Cove Ct #3, Sylvania, OH 43560For SaleMLS ID #10009307, Jacqueline A Kapuscinski, Serenity Realty LLC. NORIS
- $285,0004 bd2 ba1.8k sqft2643 Goddard Rd, Toledo, OH 43606For SaleMLS ID #10011247, Robert Shiels, The Danberry Co. NORIS
- $309,9003 bd3 ba2.2k sqft2814 Wilford Dr, Toledo, OH 43615For SaleMLS ID #10007307, Edward Knight, Keller Williams Citywide. NORIS
- $349,9004 bd3 ba2k sqft3317 Springdale Dr, Lambertville, MI 48144For Sale
 MLS ID #50216911, Connie Sexton, Synergy Realty Group Gerweck. MiRealSource
 - $259,9003 bd2 ba1.9k sqft2122 Laurel Valley Dr, Toledo, OH 43614For SaleMLS ID #10011245, Michelle Rae Richardson, The Danberry Co. NORIS
- $294,9005 bd3 ba2.2k sqft5813 W Temperance Rd, Ottawa Lake, MI 49267For SaleMLS ID #50210381, Tyler Tresize, Loss Realty Group. MiRealSource
- $299,9993 bd2 ba1.4k sqft2327 Heatherwood Dr, Toledo, OH 43614For SaleMLS ID #10010106, Joshua K Reithmeier, The Danberry Co. NORIS
- $259,9002 bd2 ba1.4k sqft4054 Barstow Ave, Toledo, OH 43623For SaleMLS ID #10011047, Annette Foster, RE/MAX Preferred Associates. NORIS
- $250,0003 bd2 ba1.4k sqft7498 Apache Trl, Temperance, MI 48182For SaleMLS ID #50216419, Sadie Vervoort, The Danberry Company - Temperance. MiRealSource
- $258,0003 bd2 ba1.4k sqft3240 Marsrow Ave, Toledo, OH 43615For SaleMLS ID #10010945, Kayla Meisner, The Danberry Co. NORIS
- $249,9003 bd3 ba1.2k sqft2843 Strauss Ave, Toledo, OH 43606For SaleMLS ID #10010909, MJ Bali, RE/MAX Preferred Associates. NORIS
- $269,9004 bd3 ba2.3k sqft5638 Douglas Rd, Toledo, OH 43613For SaleMLS ID #10009993, Jackelyn Lee, LPG Realty. NORIS
