Welcome home to this beautiful updated brick ranch in the desirable Washington Local area. Step inside to a spacious living area filled with abundant natural light and beautiful wood flooring. The gorgeous kitchen features granite countertops, a stylish backsplash, and plenty of space for cooking and entertaining. Relax in the inviting family room with a cozy gas fireplace, built-in shelving, and a charming bay window. The updated bathroom features a large tiled walk-in shower and dual sinks. The finished lower level offers additional living space perfect for a rec room, home gym, or workshop, along with plenty of room for storage. Step outside and enjoy the beautifully landscaped patio with built-in stone gas grill-perfect for relaxing or entertaining family and friends. The home also includes a RO drinking water filtration system, and lawn sprinklers throughout the property. Recent updates include new A/C, stove cooktop, microwave, and tiled walk-in shower. Beautifully maintained and move in ready.
Coming soon
$259,900
4054 Barstow Ave, Toledo, OH 43623
2beds
1,476sqft
:
Get pre-qualified$1,865/mo
Single Family Residence
Built in 1969
7,840 Square Feet Lot
$257,600 Zestimate®
$176/sqft
$-- HOA
What's special
- 1 day |
- 222 |
- 20 |
Zillow last checked:
Listing updated:
Listed by:
Annette Foster 419-720-5656,
RE/MAX Preferred Associates
Source: NORIS,MLS#: 10011047
Facts & features
Interior
Bedrooms & bathrooms
- Bedrooms: 2
- Bathrooms: 2
- Full bathrooms: 1
- 1/2 bathrooms: 1
Bedroom 2
- Level: Main
- Dimensions: 12 x 12
Other
- Level: Main
- Dimensions: 19 x 12
Dining room
- Level: Main
- Dimensions: 9 x 9
Family room
- Level: Main
- Dimensions: 15 x 14
Game room
- Level: Lower
- Dimensions: 20 x 15
Kitchen
- Level: Main
- Dimensions: 11 x 11
Living room
- Level: Main
- Dimensions: 22 x 13
Heating
- Forced Air
Cooling
- Central Air
Appliances
- Included: Dishwasher, Microwave, Water Heater, Dryer, Electric Range, Refrigerator, Washer, Water Purifier
- Laundry: In Basement
Features
- Double Vanity, Open Floorplan, Storage
- Flooring: Carpet, Hardwood
- Windows: Bay Window(s)
- Basement: Finished,Full
- Number of fireplaces: 1
- Fireplace features: Family Room, Gas Log, Glass Doors
- Common walls with other units/homes: No Common Walls
Interior area
- Total structure area: 1,476
- Total interior livable area: 1,476 sqft
- Finished area below ground: 1,476
Property
Parking
- Total spaces: 2
- Parking features: Concrete, Attached Garage, Garage Door Opener
- Garage spaces: 2
Features
- Levels: One
- Patio & porch: Side Patio
- Exterior features: Outdoor Grill
Lot
- Size: 7,840 Square Feet
- Dimensions: 71 FF
- Features: Corner Lot, Landscaped, Sprinklers In Front
Details
- Parcel number: 2363201
Construction
Type & style
- Home type: SingleFamily
- Architectural style: Traditional
- Property subtype: Single Family Residence
Materials
- Brick
- Foundation: Block
- Roof: Shingle
Condition
- New construction: No
- Year built: 1969
Utilities & green energy
- Sewer: Public Sewer
- Water: Public
- Utilities for property: Cable Connected, Electricity Connected, Natural Gas Connected, Water Connected
Community & HOA
Community
- Features: Sidewalks
- Security: Security System
- Subdivision: Talmadge Green
HOA
- Has HOA: No
Location
- Region: Toledo
Financial & listing details
- Price per square foot: $176/sqft
- Tax assessed value: $175,500
- Annual tax amount: $3,887
- Date on market: 7/27/2026
- Listing terms: Cash,Conventional,FHA,VA Loan
- Electric utility on property: Yes
Estimated market value
$257,600
$245,000 - $270,000
$1,671/mo
Price history
| Date | Event | Price |
|---|---|---|
| 5/8/2025 | Sold | $236,900-1.1%$161/sqft |
Source: NORIS #6126708 Report a problem | ||
| 4/4/2025 | Pending sale | $239,500$162/sqft |
Source: NORIS #6126708 Report a problem | ||
| 3/27/2025 | Price change | $239,500-4%$162/sqft |
Source: NORIS #6126708 Report a problem | ||
| 3/10/2025 | Listed for sale | $249,500+54%$169/sqft |
Source: NORIS #6126708 Report a problem | ||
| 5/27/2016 | Sold | $162,000$110/sqft |
Source: NORIS #5101463 Report a problem | ||
Public tax history
| Year | Property taxes | Tax assessment |
|---|---|---|
| 2025 | $3,887 +1.6% | $61,425 |
| 2024 | $3,825 +1.8% | $61,425 +18.8% |
| 2023 | $3,758 +0.2% | $51,695 |
| 2022 | $3,750 -1.6% | $51,695 |
| 2021 | $3,811 +4.1% | $51,695 +21.8% |
| 2020 | $3,662 +101.9% | $42,455 |
| 2019 | $1,814 -45.7% | $42,455 |
| 2018 | $3,340 -1.2% | $42,455 +4.7% |
| 2017 | $3,379 +2% | $40,530 -65% |
| 2016 | $3,312 +0.2% | $115,800 |
| 2015 | $3,305 +19.7% | $115,800 +185.7% |
| 2014 | $2,761 | $40,530 |
| 2013 | $2,761 +3.8% | $40,530 |
| 2012 | $2,659 +4% | $40,530 +2.5% |
| 2011 | $2,556 +7.4% | $39,560 |
| 2010 | $2,381 -0.8% | $39,560 |
| 2009 | $2,401 -5.2% | $39,560 -15% |
| 2008 | $2,532 -6.7% | $46,560 -17.3% |
| 2007 | $2,712 +2.8% | $56,320 |
| 2006 | $2,638 +22% | $56,320 +18% |
| 2004 | $2,163 +8.4% | $47,740 |
| 2003 | $1,996 -3.8% | $47,740 +16% |
| 2002 | $2,075 +9.5% | $41,170 |
| 2001 | $1,894 -49.2% | $41,170 |
| 2000 | $3,730 | $41,170 |
Find assessor info on the county website
Monthly payment
Est. payment
Payment breakdown
Explore the cost of this home by adjusting the details. Changes won't be saved.Climate risks
Neighborhood: Franklin Park
Nearby schools
GreatSchools rating
- 7/10Monac Elementary SchoolGrades: K-6Distance: 0.3 mi
- 7/10Jefferson Junior High SchoolGrades: 7-8Distance: 1.9 mi
- 3/10Whitmer High SchoolGrades: 8-12Distance: 2 mi
Schools provided by the listing agent
- Elementary: Monac
- High: Whitmer
Source: NORIS. This data may not be complete. We recommend contacting the local school district to confirm school assignments for this home.
- $300,2004 bd2 ba2.1k sqft4624 Kathy Ln, Toledo, OH 43623Off Market
- $299,1004 bd3 ba2.1k sqft4046 Barstow Ave, Toledo, OH 43623Off Market
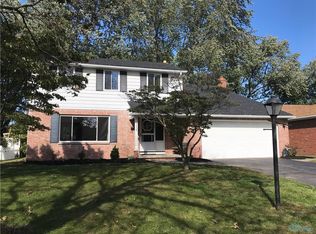
- $262,8003 bd2 ba1.8k sqft4630 Kathy Ln, Toledo, OH 43623Off Market
- $239,9003 bd2 ba1.4k sqft4040 Barstow Ave, Toledo, OH 43623Coming Soon

- $291,2004 bd1 ba2.1k sqft4607 Kathy Ln, Toledo, OH 43623Off Market
- $220,0004 bd1 ba1.5k sqft4051 Barstow Ave, Toledo, OH 43623Sold
- $291,7004 bd2 ba1.8k sqft4043 Talmadge Ct, Toledo, OH 43623Off Market
- $306,7004 bd2 ba2.3k sqft4611 Kathy Ln, Toledo, OH 43623Off Market
A local agent can set up tours, give advice and negotiate with sellers.
A local lender can help you make sure your offer is ready when you are.
Similar homes
- $250,0004 bd2 ba1.7k sqft3902 Branch Dr, Toledo, OH 43623For Sale
 MLS ID #10010732, Kimberly J. Iott, RE/MAX Preferred Associates. NORIS
 - $299,9003 bd2 ba1.8k sqft4925 Secor Rd, Toledo, OH 43623For Sale
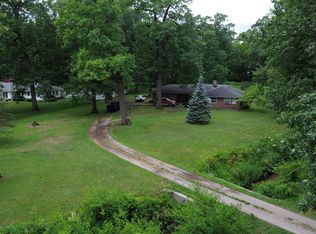 MLS ID #10009385, Roger W Turner, Pamela Rose Auction Company. NORIS
 - $225,0003 bd3 ba1.8k sqft5654 Douglas Rd, Toledo, OH 43613For Sale By Owner

- $335,0004 bd2 ba1.8k sqft4516 W Sylvania Ave, Toledo, OH 43623For Sale
 MLS ID #10009071, Candee Babcock, Howard Hanna. NORIS
 - $239,9003 bd2 ba1.4k sqft2811 Kenwood Blvd, Toledo, OH 43606For SaleMLS ID #10009583, Candee Babcock, Howard Hanna. NORIS
- $219,9003 bd2 ba1.4k sqft3318 E Lincolnshire Blvd, Toledo, OH 43606For SaleMLS ID #10009849, Brandy Bofia-Bonawitt, Key Realty LTD. NORIS
- $249,9003 bd2 ba1.5k sqft3232 Moffat Rd, Toledo, OH 43615For SaleMLS ID #10008207, Linda Zaidan, Serenity Realty LLC. NORIS
- $239,9003 bd3 ba1.3k sqft5542 Ashdale Ct, Toledo, OH 43612For SaleMLS ID #10010109, Linda Zaidan, Serenity Realty LLC. NORIS
- $229,9002 bd2 ba1.3k sqft231 W State Line Rd, Toledo, OH 43612For SaleMLS ID #10009642, Amanda Sheely, Epic Homes Real Estate. NORIS
- $218,7003 bd2 ba2.1k sqft1001 Greenhills Rd, Toledo, OH 43607For SaleMLS ID #10009491, Kenneth J Bonnigson, Bonnigson & Associates. NORIS
- $375,0003 bd3 ba1.9k sqft4850 N Arvilla Dr, Toledo, OH 43623For SaleMLS ID #10009817, Carolyn Vliet-Hogan, RE/MAX Preferred Associates. NORIS
- $284,0004 bd2 ba1.4k sqft7057 Elmwood Rd, Temperance, MI 48182For SaleMLS ID #479715, Gino Chiappetta. Northern Michigan MLS
- $224,9003 bd3 ba1.6k sqft1803 Winston Blvd, Toledo, OH 43614For SaleMLS ID #10009576, Steven K Best, Harmony Realty Group. NORIS
- $339,0003 bd3 ba1.8k sqft7723 Sylvan Oaks Way, Sylvania, OH 43560For SaleMLS ID #10010921, Deanna A Miller, Harmony Realty Group. NORIS
- $259,9003 bd2 ba1.4k sqft2917 Shoreland Ave, Toledo, OH 43611For SaleMLS ID #10008697, Angela Gardiner, The Danberry Co. NORIS
- $239,9003 bd2 ba1.6k sqft6637 Convent Blvd, Sylvania, OH 43560For SaleMLS ID #10009986, Jacqueline Rowland Traver, Martin Signature Properties. NORIS
- $249,0003 bd2 ba1.7k sqft24665 State Route 579 W, Millbury, OH 43447For SaleMLS ID #20262758, Douglas J. Everett, Keller Williams Citywide-Maume. Firelands MLS
- $269,9003 bd2 ba1.4k sqft5225 Hanley Rd, Walbridge, OH 43465For SaleMLS ID #10010727, Kristen N. Gallagher, Key Realty. NORIS
- $154,9003 bd2 ba1.7k sqft5545 Bedford St, Detroit, MI 48224For Sale
 MLS ID #20261058219, Rashanda Hogans, Elite Realty Group. Realcomp II
 - $299,9003 bd2 ba2.1k sqft1347 Rutledge Dr, Temperance, MI 48182For Sale
 MLS ID #50214997, Scott Fader, Joseph Walter Realty LLC. MiRealSource
