Completely remodeled 4-bedroom home located in the desirable Washington Local School District, tucked away on a quiet cul-de-sac. This move-in-ready property features a brand-new furnace, central A/C, and water heater for added peace of mind. The updated kitchen showcases granite countertops, a stylish tile backsplash, and soft-close cabinets, complemented by beautifully renovated bathrooms, new flooring, new windows,New doors and fresh paint throughout. The finished basement offers approximately 1,000 square feet of additional versatile living space, including two rooms r that can be used as bedrooms and an extra area ideal for a family room, recreation space, or home office. Exterior features include a two-car garage with new siding and a beautifully huge fenced-in backyard, perfect for outdoor enjoyment and entertaining. A perfect blend of modern updates, functional space, and a quiet, low-traffic location.
For sale
Price cut: $10K (7/6)
$239,900
5542 Ashdale Ct, Toledo, OH 43612
3beds
1,373sqft
:
Get pre-qualified$1,751/mo
Single Family Residence
Built in 1957
0.39 Acres Lot
$238,600 Zestimate®
$175/sqft
$-- HOA
What's special
Finished basementVersatile living spaceQuiet cul-de-sacRenovated bathroomsTwo-car garageStylish tile backsplashGranite countertops
- 25 days |
- 477 |
- 40 |
Likely to sell faster than
Zillow last checked:
Listing updated:
Listed by:
Linda Zaidan 419-777-5391,
Serenity Realty LLC
Source: NORIS,MLS#: 10010109
Facts & features
Interior
Bedrooms & bathrooms
- Bedrooms: 3
- Bathrooms: 3
- Full bathrooms: 1
- 1/2 bathrooms: 2
Bedroom 2
- Level: Main
- Dimensions: 12 x 10
Bedroom 3
- Level: Upper
- Dimensions: 12 x 8
Bedroom 4
- Level: Upper
- Dimensions: 10 x 9
Other
- Level: Main
- Dimensions: 12 x 12
Den
- Level: Upper
- Dimensions: 20 x 9
Family room
- Level: Main
- Dimensions: 18 x 12
Kitchen
- Level: Main
- Dimensions: 16 x 9
Sun room
- Level: Main
- Dimensions: 16 x 9
Heating
- Forced Air
Cooling
- Ceiling Fan(s), Central Air
Appliances
- Included: Dishwasher, Microwave, Electric Oven, Refrigerator
- Laundry: Electric Dryer Hookup, Washer Hookup
Features
- Other
- Flooring: Luxury Vinyl
- Basement: Concrete,Walk-Up Access
- Has fireplace: No
- Common walls with other units/homes: No Common Walls
Interior area
- Total structure area: 1,373
- Total interior livable area: 1,373 sqft
- Finished area below ground: 910
Video & virtual tour
Property
Parking
- Total spaces: 5
- Parking features: Detached Garage
- Garage spaces: 2
Features
- Levels: One and One Half
- Exterior features: Other
- Fencing: Chain Link
- Has view: Yes
- View description: See Remarks
Lot
- Size: 0.39 Acres
- Dimensions: 41 FF
- Features: Other
Details
- Parcel number: 2226651
- Other equipment: DC Well Pump
Construction
Type & style
- Home type: SingleFamily
- Architectural style: Other
- Property subtype: Single Family Residence
Materials
- Brick, Vinyl Siding
- Foundation: Other
- Roof: Shingle
Condition
- New construction: No
- Year built: 1957
Utilities & green energy
- Electric: 100 Amp Service
- Sewer: Public Sewer
- Water: Public
- Utilities for property: Electricity Connected, Natural Gas Connected, Water Connected
Community & HOA
Community
- Subdivision: Sunnyside
HOA
- Has HOA: No
Location
- Region: Toledo
Financial & listing details
- Price per square foot: $175/sqft
- Tax assessed value: $127,200
- Annual tax amount: $2,738
- Date on market: 7/6/2026
- Listing terms: Cash,Conventional,FHA,VA Loan
- Electric utility on property: Yes
Estimated market value
$238,600
$227,000 - $251,000
$1,735/mo
Price history
| Date | Event | Price |
|---|---|---|
| 7/6/2026 | Price change | $239,900-4%$175/sqft |
Source: NORIS #10010109 Report a problem | ||
| 4/1/2026 | Price change | $249,900-3.8%$182/sqft |
Source: NORIS #10005241 Report a problem | ||
| 3/18/2026 | Listed for sale | $259,900+99.9%$189/sqft |
Source: NORIS #10005241 Report a problem | ||
| 11/12/2025 | Sold | $130,000-7.1%$95/sqft |
Source: NORIS #6131514 Report a problem | ||
| 11/4/2025 | Pending sale | $140,000$102/sqft |
Source: NORIS #6131514 Report a problem | ||
| 10/21/2025 | Price change | $140,000-6.7%$102/sqft |
Source: NORIS #6131514 Report a problem | ||
| 8/6/2025 | Listed for sale | $150,000$109/sqft |
Source: NORIS #6131514 Report a problem | ||
| 7/11/2025 | Pending sale | $150,000$109/sqft |
Source: NORIS #6131514 Report a problem | ||
| 7/7/2025 | Listed for sale | $150,000+72.6%$109/sqft |
Source: NORIS #6131514 Report a problem | ||
| 8/12/2016 | Sold | $86,900+3.6%$63/sqft |
Source: NORIS #5104431 Report a problem | ||
| 6/11/2016 | Listed for sale | $83,900$61/sqft |
Source: Danberry Realtors #5104431 Report a problem | ||
Public tax history
| Year | Property taxes | Tax assessment |
|---|---|---|
| 2025 | $2,738 +2% | $44,520 |
| 2024 | $2,684 +10.4% | $44,520 +29.7% |
| 2023 | $2,431 +0.2% | $34,335 |
| 2022 | $2,425 -1.9% | $34,335 |
| 2021 | $2,473 +3.4% | $34,335 +20.1% |
| 2020 | $2,392 +106.1% | $28,595 |
| 2019 | $1,161 -45.3% | $28,595 |
| 2018 | $2,122 -9.6% | $28,595 -4% |
| 2017 | $2,348 +0.5% | $29,785 -65% |
| 2016 | $2,336 +38.5% | $85,100 |
| 2015 | $1,687 +17.7% | $85,100 +185.7% |
| 2014 | $1,433 | $29,790 |
| 2013 | $1,433 +3.8% | $29,790 |
| 2012 | $1,380 -27.1% | $29,790 -24.3% |
| 2011 | $1,893 +7.8% | $39,340 |
| 2010 | $1,756 -0.2% | $39,340 |
| 2009 | $1,759 -8.8% | $39,340 -13.9% |
| 2008 | $1,930 +11.8% | $45,710 |
| 2007 | $1,726 -15.8% | $45,710 |
| 2006 | $2,051 +11.4% | $45,710 +12.5% |
| 2004 | $1,841 +8.4% | $40,640 |
| 2003 | $1,699 +4.6% | $40,640 +22% |
| 2002 | $1,625 +6% | $33,320 |
| 2001 | $1,533 -49.2% | $33,320 |
| 2000 | $3,019 | $33,320 |
Find assessor info on the county website
Monthly payment
Est. payment
Payment breakdown
Explore the cost of this home by adjusting the details. Changes won't be saved.Climate risks
Neighborhood: North Towne
Nearby schools
GreatSchools rating
- 4/10Greenwood Elementary SchoolGrades: K-6Distance: 0.7 mi
- 3/10Whitmer High SchoolGrades: 8-12Distance: 3.1 mi
- 7/10Jefferson Junior High SchoolGrades: 7-8Distance: 3.1 mi
Schools provided by the listing agent
- Elementary: Greenwood
- High: Whitmer
Source: NORIS. This data may not be complete. We recommend contacting the local school district to confirm school assignments for this home.
- $137,6003 bd1 ba1.3k sqft5544 Ashdale Ct, Toledo, OH 43612Sold
- $182,5004 bd2 ba1.1k sqft5555 Sunnyside Dr, Toledo, OH 43612Off Market
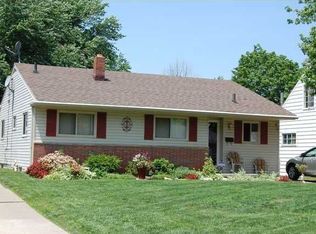
- $180,9003 bd1 ba1.3k sqft5549 Sunnyside Dr, Toledo, OH 43612Off Market
- $191,0003 bd2 ba1k sqft5540 Ashdale Ct, Toledo, OH 43612Off Market
- $148,0003 bd2 ba1.1k sqft5559 Sunnyside Dr, Toledo, OH 43612Sold
- $172,2002 bd2 ba963 sqft5545 Sunnyside Dr, Toledo, OH 43612Off Market
- $231,0003 bd2 ba1.6k sqft219 Sunnyside Dr, Toledo, OH 43612Off Market
- $169,7002 bd1 ba1.1k sqft5565 Sunnyside Dr, Toledo, OH 43612Off Market
A local agent can set up tours, give advice and negotiate with sellers.
A local lender can help you make sure your offer is ready when you are.
Similar homes
- $239,9003 bd2 ba1.6k sqft2622 W Alexis Rd, Toledo, OH 43613For Sale
 MLS ID #10009645, Christopher Aaron Jaquillard, Serenity Realty LLC. NORIS
 - $154,9003 bd1 ba1k sqft225 E Northgate Pkwy, Toledo, OH 43612For Sale
 MLS ID #10011127, Yahya Bdeiri, Serenity Realty LLC. NORIS
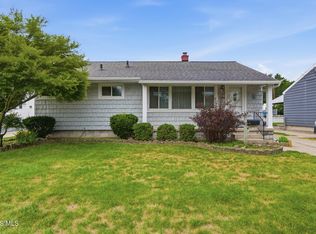
 - $224,9003 bd1 ba1.3k sqft5311 Fern Dr, Toledo, OH 43613For Sale
 MLS ID #10009815, Robin L Lehmann, Key Realty LTD. NORIS
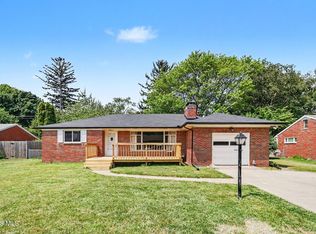
 - $249,9003 bd3 ba1.2k sqft2843 Strauss Ave, Toledo, OH 43606For Sale
 MLS ID #10010909, MJ Bali, RE/MAX Preferred Associates. NORIS
 - $219,9003 bd2 ba1.5k sqft5704 Webster Rd, Sylvania, OH 43560For SaleMLS ID #10011279, Joan M. Rauh, RE/MAX Preferred Associates. NORIS
- $249,0003 bd2 ba1.7k sqft7441 Indian Rd, Temperance, MI 48182For Sale
 MLS ID #50214498, Kimberly Carey, NextHome Elevate in Temperance. MiRealSource
 - $250,0004 bd2 ba1.7k sqft3902 Branch Dr, Toledo, OH 43623For SaleMLS ID #10010732, Kimberly J. Iott, RE/MAX Preferred Associates. NORIS
- $237,0003 bd2 ba1.8k sqft611 Miami St, Toledo, OH 43605For SaleMLS ID #10004552, Beth A. Rose, Beth Rose Real Estate & Auctio. NORIS
- $215,0003 bd2 ba1.9k sqft1001 Wardell St, Toledo, OH 43605For SaleMLS ID #10010876, Jonathan D. Modene, RE/MAX Masters. NORIS
- $239,0004 bd1 ba1.6k sqft6237 Dorr St, Toledo, OH 43615For SaleMLS ID #10010335, Chirley Lima, LPG Realty. NORIS
- $150,0003 bd1 ba1.2k sqft3814 Leybourn Ave, Toledo, OH 43612For SaleMLS ID #10010346, Alexandria Teets, Serenity Realty LLC. NORIS
- $199,9004 bd2 ba1.7k sqft2811 Castleton Ave, Toledo, OH 43613For SaleMLS ID #10010540, Tyler Tresize, Blacktree Realty LLC. NORIS
- $239,9003 bd2 ba1.6k sqft6637 Convent Blvd, Sylvania, OH 43560For SaleMLS ID #10009986, Jacqueline Rowland Traver, Martin Signature Properties. NORIS
- $249,9003 bd2 ba1.5k sqft3232 Moffat Rd, Toledo, OH 43615For SaleMLS ID #10008207, Linda Zaidan, Serenity Realty LLC. NORIS
- $242,7503 bd2 ba1.6k sqft3402 Beverly Dr, Toledo, OH 43614For SaleMLS ID #10006178, Gregory Pope, Serenity Realty LLC. NORIS
- $260,0003 bd2 ba1.5k sqft2360 Cheltenham Rd, Toledo, OH 43606For SaleMLS ID #10009927, Justice Bowie, Serenity Realty LLC. NORIS
- $269,5003 bd2 ba1.4k sqft7576 Chapelview Ct, Temperance, MI 48182For SaleMLS ID #50210222, Melanie Wiens, Wiens And Roth Real Estate - Lambertville. MiRealSource
- $189,9003 bd2 ba1.3k sqft5428 Fenwick Dr, Toledo, OH 43623For SaleMLS ID #10008280, John Kurfess, RE/MAX Preferred Associates. NORIS
- $179,9004 bd2 ba1.7k sqft3644 Jackman Rd, Toledo, OH 43612For SaleMLS ID #10009259, Whitney Barlow, Serenity Realty LLC. NORIS
- $199,9003 bd2 ba1.5k sqft2908 Letchworth Pkwy, Toledo, OH 43606For SaleMLS ID #10010738, Sean M Siwa, Key Realty LTD. NORIS
