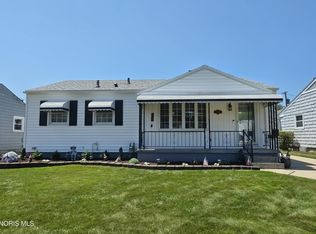
Welcome home to this charming 3-bedroom, 2-bath ranch offering the ease of single-level living! This well-maintained home features a comfortable living room, three bedrooms, a full bath, and a functional kitchen that opens to a bright family room addition with skylights-ideal for relaxing or entertaining family and friends. The attached one-car garage adds versatility with an extra room perfect for crafts, hobbies, a workshop, or additional storage. Outside, enjoy the yard for gardening, play, or simply unwinding.Conveniently located near schools, shopping, restaurants, and everyday amenities.This home combines comfort, functionality, and a fantastic location. Don't miss your chance to make it yours-schedule your showing today!
For sale
Price cut: $10K (8/31)
$209,900
5311 Fern Dr, Toledo, OH 43613
3beds
1,354sqft
Single Family Residence
Built in 1959
7,405 Square Feet Lot
$210,400 Zestimate®
$155/sqft
$-- HOA
What's special
Functional kitchenSingle-level livingAttached one-car garage
- 72 days
- 1,014
- 44
Zillow last checked:
Listing updated:
Listed by:
Robin L Lehmann 419-777-5391,
Key Realty LTD
Source: NORIS,MLS#: 10009815
Facts & features
Interior
Bedrooms & bathrooms
- Bedrooms: 3
- Bathrooms: 2
- Full bathrooms: 2
Bedroom 2
- Description: CARPET
- Level: Main
- Dimensions: 12 x 7
Bedroom 3
- Description: CARPET
- Level: Main
- Dimensions: 11 x 10
Other
- Description: CAROET
- Level: Main
- Dimensions: 11 x 13
Family room
- Description: LUXURY VINYL
- Features: Ceiling Fan(s), Skylight
- Level: Main
- Dimensions: 29 x 12
Kitchen
- Description: LAMINATE, EAT IN , CORIAN COUNTER TOPS
- Level: Main
- Dimensions: 11 x 14
Living room
- Description: CARPET
- Features: Cove Ceiling(s)
- Level: Main
- Dimensions: 28 x 20
Heating
- Forced Air, Natural Gas
Cooling
- Ceiling Fan(s), Window Unit(s)
Appliances
- Included: Dishwasher, Dryer, Gas Range, Humidifier, Refrigerator, Washer
- Laundry: Other
Features
- Ceiling Fan(s), Cove Ceiling(s), Eat-in Kitchen
- Flooring: Carpet, Luxury Vinyl
- Basement: Full
- Has fireplace: No
- Common walls with other units/homes: No Common Walls
Interior area
- Total structure area: 1,354
- Total interior livable area: 1,354 sqft
Video & virtual tour
Property
Parking
- Total spaces: 2
- Parking features: Concrete, Detached Garage
- Garage spaces: 2
Features
- Levels: One
Lot
- Size: 7,405 Square Feet
- Dimensions: 53X135
Details
- Parcel number: 2232931
Construction
Type & style
- Home type: SingleFamily
- Architectural style: Traditional
- Property subtype: Single Family Residence
Materials
- Wood Siding
- Foundation: Other
- Roof: Shingle
Condition
- New construction: No
- Year built: 1959
Details
- Warranty included: Yes
Utilities & green energy
- Sewer: Public Sewer
- Water: Public
- Utilities for property: Other
Community & HOA
Community
- Subdivision: Thyer View
HOA
- Has HOA: No
Location
- Region: Toledo
Financial & listing details
- Price per square foot: $155/sqft
- Tax assessed value: $140,000
- Annual tax amount: $2,448
- Date on market: 7/7/2026
- Listing terms: Cash,Conventional,FHA,VA Loan
Estimated market value
$210,400
$200,000 - $221,000
$1,660/mo
Price history
| Date | Event | Price |
|---|---|---|
| 8/31/2026 | Price change | $209,900-4.5%$155/sqft |
Source: NORIS #10009815 Report a problem | ||
| 8/10/2026 | Price change | $219,900-2.2%$162/sqft |
Source: NORIS #10009815 Report a problem | ||
| 7/28/2026 | Price change | $224,900-2.2%$166/sqft |
Source: NORIS #10009815 Report a problem | ||
| 7/7/2026 | Listed for sale | $229,900$170/sqft |
Source: NORIS #10009815 Report a problem | ||
Public tax history
| Year | Property taxes | Tax assessment |
|---|---|---|
| 2025 | $2,448 +1.2% | $49,000 |
| 2024 | $2,419 +8.2% | $49,000 +22.5% |
| 2023 | $2,235 -1% | $40,005 |
| 2022 | $2,257 -1.7% | $40,005 |
| 2021 | $2,296 +7.7% | $40,005 +19.4% |
| 2020 | $2,131 +3.2% | $33,495 |
| 2019 | $2,065 +9% | $33,495 |
| 2018 | $1,894 +5.7% | $33,495 +9.5% |
| 2017 | $1,792 0% | $30,590 -65% |
| 2016 | $1,793 +0.3% | $87,400 |
| 2015 | $1,787 +20% | $87,400 +185.6% |
| 2014 | $1,489 | $30,600 |
| 2013 | $1,489 +3.8% | $30,600 |
| 2012 | $1,434 -26% | $30,600 -22.7% |
| 2011 | $1,938 +7.7% | $39,590 |
| 2010 | $1,800 -0.3% | $39,590 |
| 2009 | $1,805 -7.2% | $39,590 -13% |
| 2008 | $1,946 +11.5% | $45,510 |
| 2007 | $1,745 -15.7% | $45,510 |
| 2006 | $2,070 -8.9% | $45,510 -9.2% |
| 2004 | $2,271 +8.4% | $50,120 |
| 2003 | $2,096 +3.6% | $50,120 +21% |
| 2002 | $2,022 +6.2% | $41,410 |
| 2001 | $1,905 -47.4% | $41,410 +3.6% |
| 2000 | $3,621 | $39,970 |
Find assessor info on the county website
Monthly payment
Est. payment
Payment breakdown
Explore the cost of this home by adjusting the details. Changes won't be saved.Climate risks
Neighborhood: Whitmer - Trilby
Nearby schools
Schools provided by the listing agent
- Elementary: Hiawatha
- Middle: Whitmer Middle School
- High: Whitmer
Source: NORIS. This data may not be complete. We recommend contacting the local school district to confirm school assignments for this home.
Similar homes
- $199,9003 bd2 ba1.2k sqft4831 Cedarhurst Rd, Toledo, OH 43613For Sale
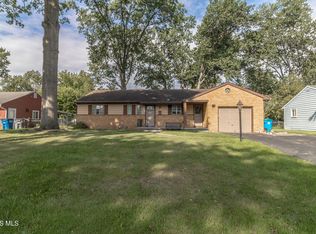 MLS ID #10012674, Kimberly Carey, NextHome Elevate. NORIS
 - $210,0003 bd2 ba1.5k sqft6150 Meadowvale Dr, Toledo, OH 43613For Sale
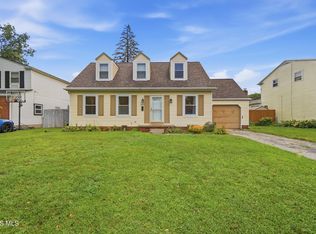 MLS ID #10011814, Makayla Ford, Howard Hanna. NORIS
 - $219,9003 bd3 ba1.7k sqft1922 Christian Ave, Toledo, OH 43613For Sale
 MLS ID #10012478, Angela Schliesser, Key Realty LTD. NORIS
 - $185,0003 bd2 ba1.1k sqft5128 Rowland Rd, Toledo, OH 43613For Sale
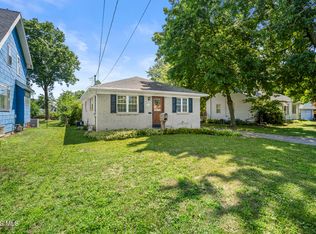 MLS ID #10011520, Andrew Grier, The Danberry Co. NORIS
