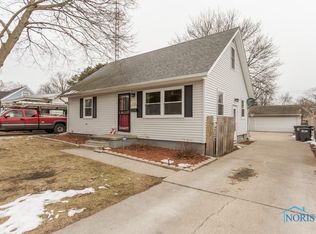
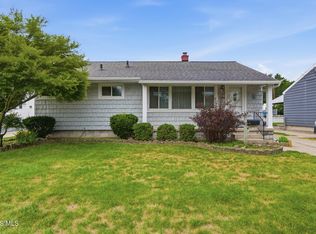
Welcome to this beautifully refreshed ranch-style home in Toledo's 43623 area. With extensive updates throughout, this home offers a truly move-in-ready opportunity with a comfortable, flexible layout. The home currently offers 2 bedrooms and 2 full bathrooms, plus a spacious additional family room with a wood-burning fireplace. This room was originally the home's third bedroom and could potentially be converted back, giving the next owner the flexibility to create a third bedroom if desired. The home has been extensively refreshed with brand-new windows throughout, brand-new interior and exterior doors, new flooring throughout, new trim, and fresh interior paint throughout. These improvements give the home a clean, cohesive and updated feel from the moment you walk in. The kitchen was previously updated and provides a functional space for everyday living and entertaining. The open living areas and additional family room provide plenty of room to spread out, relax and gather with family and friends. The home also features 2 full bathrooms, central air, a full basement, and convenient laundry. Outside, enjoy a covered front porch, fenced backyard, patio area, storage shed, and detached 2-car garage with driveway parking. With major cosmetic improvements already completed, including windows, doors, flooring, trim and paint throughout, this home offers the opportunity to move in and enjoy without taking on a major renovation project. Come see this well-maintained, extensively refreshed home and the flexibility it offers!
For sale
Price cut: $5.1K (9/3)
$179,900
5142 Rambo Ln, Toledo, OH 43623
2beds
1,058sqft
Single Family Residence
Built in 1958
6,969 Square Feet Lot
$177,000 Zestimate®
$170/sqft
$-- HOA
What's special
Storage shedSpacious additional family roomCovered front porchFenced backyardFresh interior paint throughoutFull basementPatio area
- 38 days
- 1,875
- 148
Likely to sell faster than
Zillow last checked:
Listing updated:
Listed by:
Heath Lein 419-309-9975,
Real Estate 4U
Source: NORIS,MLS#: 10011936
Facts & features
Interior
Bedrooms & bathrooms
- Bedrooms: 2
- Bathrooms: 2
- Full bathrooms: 2
Bedroom 2
- Level: Main
- Dimensions: 10 x 11
Other
- Features: Ceiling Fan(s)
- Level: Main
- Dimensions: 10 x 13
Dining room
- Level: Main
- Dimensions: 12 x 8
Family room
- Level: Main
- Dimensions: 16 x 9
Kitchen
- Level: Main
- Dimensions: 12 x 9
Living room
- Level: Main
- Dimensions: 11 x 18
Heating
- Forced Air, Natural Gas
Cooling
- Ceiling Fan(s), Central Air
Appliances
- Included: Dishwasher, Microwave, Dryer, Electric Range, Refrigerator, Washer
- Laundry: In Basement
Features
- Other
- Flooring: Ceramic Tile, Laminate
- Doors: Sliding Doors
- Windows: Double Pane Windows
- Basement: Block
- Number of fireplaces: 1
- Fireplace features: Wood Burning
- Common walls with other units/homes: 1 Common Wall,No Common Walls
Interior area
- Total structure area: 1,058
- Total interior livable area: 1,058 sqft
Video & virtual tour
Property
Parking
- Total spaces: 2
- Parking features: Concrete, Detached Garage, Driveway
- Garage spaces: 2
- Has uncovered spaces: Yes
Features
- Levels: One
- Patio & porch: Rear Patio, Covered Porch, Front Porch
- Fencing: Wood
Lot
- Size: 6,969 Square Feet
- Dimensions: 50X135
- Features: Level
Details
- Additional structures: Shed(s)
- Parcel number: 2228411
- Other equipment: None
Construction
Type & style
- Home type: SingleFamily
- Architectural style: Ranch,Traditional
- Property subtype: Single Family Residence
Materials
- Vinyl Siding
- Foundation: Block
- Roof: Asphalt
Condition
- New construction: No
- Year built: 1958
Details
- Warranty included: Yes
Utilities & green energy
- Sewer: Public Sewer
- Water: Public
- Utilities for property: Electricity Connected, Natural Gas Connected, Water Connected
Community & HOA
Community
- Subdivision: Brant Place
HOA
- Has HOA: No
Location
- Region: Toledo
Financial & listing details
- Price per square foot: $170/sqft
- Tax assessed value: $115,100
- Annual tax amount: $2,521
- Date on market: 8/28/2026
- Listing terms: Cash,Conventional,FHA,VA Loan
- Electric utility on property: Yes
- Road surface type: Asphalt
Estimated market value
$177,000
$168,000 - $186,000
$1,304/mo
Price history
| Date | Event | Price |
|---|---|---|
| 9/3/2026 | Price change | $179,900-2.8%$170/sqft |
Source: NORIS #10011936 Report a problem | ||
| 8/28/2026 | Listed for sale | $185,000+193.7%$175/sqft |
Source: NORIS #10011936 Report a problem | ||
| 12/19/2014 | Sold | $63,000$60/sqft |
Source: NORIS #5079802 Report a problem | ||
Public tax history
| Year | Property taxes | Tax assessment |
|---|---|---|
| 2025 | $2,521 +1.7% | $40,285 |
| 2024 | $2,479 +7.7% | $40,285 +26.3% |
| 2023 | $2,303 +0.8% | $31,885 |
| 2022 | $2,285 -4.7% | $31,885 |
| 2021 | $2,398 +4.4% | $31,885 +21.8% |
| 2020 | $2,297 +106.4% | $26,180 |
| 2019 | $1,113 -48.5% | $26,180 |
| 2018 | $2,159 -0.5% | $26,180 -1.2% |
| 2017 | $2,169 -0.1% | $26,495 -65% |
| 2016 | $2,171 -0.8% | $75,700 |
| 2015 | $2,187 +80.9% | $75,700 +185.7% |
| 2014 | $1,209 | $26,500 |
| 2013 | $1,209 +3.8% | $26,500 |
| 2012 | $1,165 -25.6% | $26,500 -20.7% |
| 2011 | $1,565 -5.6% | $33,430 |
| 2010 | $1,658 +11.6% | $33,430 |
| 2009 | $1,486 -9% | $33,430 -15% |
| 2008 | $1,633 +11.1% | $39,340 |
| 2007 | $1,470 -18.3% | $39,340 |
| 2006 | $1,800 +11.7% | $39,340 +10.6% |
| 2004 | $1,612 +8.4% | $35,570 |
| 2003 | $1,487 -3.2% | $35,570 +16% |
| 2002 | $1,537 +8.9% | $30,670 |
| 2001 | $1,411 -49.2% | $30,670 |
| 2000 | $2,779 | $30,670 |
Find assessor info on the county website
Monthly payment
Est. payment
Payment breakdown
Explore the cost of this home by adjusting the details. Changes won't be saved.Climate risks
Neighborhood: Franklin Park
Nearby schools
Schools provided by the listing agent
- Elementary: McGregor
- Middle: Whitmer Middle School
- High: Whitmer
Source: NORIS. This data may not be complete. We recommend contacting the local school district to confirm school assignments for this home.
Similar homes
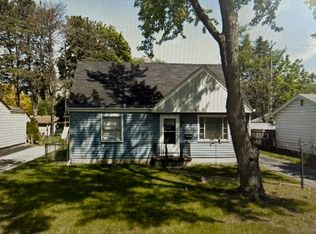
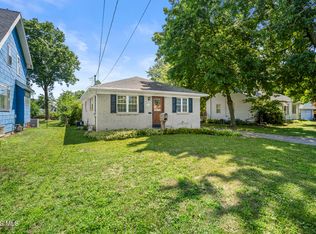
- $185,0003 bd2 ba1.1k sqft5128 Rowland Rd, Toledo, OH 43613For Sale
 MLS ID #10011520, Andrew Grier, The Danberry Co. NORIS
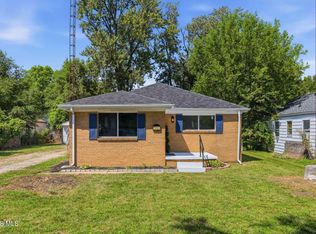
 - $184,9003 bd1 ba1k sqft2560 Koehler Ave, Toledo, OH 43613For Sale
 MLS ID #10011634, Nicholas Huscroft, Chosen Real Estate Group. NORIS
 - $179,9003 bd2 ba1.4k sqft3831 Bowen Rd, Toledo, OH 43613For Sale
 MLS ID #10011295, Maddison Shutters, The Danberry Co.. NORIS
 - $199,9003 bd2 ba1.3k sqft5311 Fern Dr, Toledo, OH 43613For Sale
 MLS ID #10009815, Robin L Lehmann, Key Realty LTD. NORIS
