Welcome home! This charming 3-bedroom, 1.5-bath home offers comfort, functionality, and plenty of space to enjoy! The finished basement provides additional living space along with an abundance of storage. Step outside to a beautiful backyard featuring a covered, screened-in patio, perfect for relaxing, entertaining, or simply enjoying your morning coffee. A two-car garage adds even more convenience. Ideally located near the mall, shopping, restaurants, and a variety of everyday amenities, you'll love having so much just minutes away. With inviting indoor and outdoor spaces and a convenient location, this home has so much to offer!
Under contract
$179,900
5126 Rambo Ln, Toledo, OH 43623
3beds
918sqft
Single Family Residence
Built in 1958
6,969 Square Feet Lot
$185,100 Zestimate®
$196/sqft
$-- HOA
What's special
- 29 days
- 887
- 105
Zillow last checked:
Listing updated:
Listed by:
Maranda Gillespie 419-265-7323,
Epic Homes Real Estate
Source: NORIS,MLS#: 10014578
Facts & features
Interior
Bedrooms & bathrooms
- Bedrooms: 3
- Bathrooms: 2
- Full bathrooms: 1
- 1/2 bathrooms: 1
Bedroom 2
- Features: Ceiling Fan(s)
- Level: Main
- Dimensions: 10 x 10
Bedroom 3
- Features: Ceiling Fan(s)
- Level: Main
- Dimensions: 11 x 9
Other
- Features: Ceiling Fan(s)
- Level: Main
- Dimensions: 13 x 10
Family room
- Level: Lower
- Dimensions: 25 x 20
Kitchen
- Level: Main
- Dimensions: 15 x 9
Living room
- Features: Cove Ceiling(s)
- Level: Main
- Dimensions: 18 x 12
Heating
- Forced Air, Natural Gas
Cooling
- Central Air
Appliances
- Included: Dishwasher, Water Heater, Disposal, Dryer, Gas Oven, Gas Range Connection, Refrigerator, Washer
- Laundry: In Basement
Features
- Ceiling Fan(s), Cove Ceiling(s), Eat-in Kitchen
- Flooring: Carpet, Hardwood, Laminate
- Basement: Finished,Full
- Has fireplace: No
- Common walls with other units/homes: No Common Walls
Interior area
- Total structure area: 918
- Total interior livable area: 918 sqft
- Finished area below ground: 918
Video & virtual tour
Property
Parking
- Total spaces: 2
- Parking features: Concrete, Detached Garage, Driveway, Garage Door Opener
- Garage spaces: 2
- Has uncovered spaces: Yes
Features
- Levels: One
Lot
- Size: 6,969 Square Feet
- Dimensions: 50X135
Details
- Parcel number: 2228421
Construction
Type & style
- Home type: SingleFamily
- Architectural style: Traditional
- Property subtype: Single Family Residence
Materials
- Brick, Vinyl Siding
- Foundation: Block
- Roof: Shingle
Condition
- New construction: No
- Year built: 1958
Utilities & green energy
- Electric: 100 Amp Service
- Sewer: Sanitary Sewer
- Water: Public
- Utilities for property: Electricity Connected, Natural Gas Connected
Community & HOA
Community
- Subdivision: Brant Place
HOA
- Has HOA: No
Location
- Region: Toledo
Financial & listing details
- Price per square foot: $196/sqft
- Tax assessed value: $122,500
- Annual tax amount: $2,672
- Date on market: 10/16/2026
- Listing terms: Cash,Conventional,FHA,VA Loan
- Electric utility on property: Yes
Estimated market value
$185,100
$176,000 - $194,000
$1,269/mo
Price history
| Date | Event | Price |
|---|---|---|
| 10/19/2026 | Contingent | $179,900$196/sqft |
Source: NORIS #10014578 Report a problem | ||
| 10/16/2026 | Listed for sale | $179,900+68.1%$196/sqft |
Source: NORIS #10014578 Report a problem | ||
| 6/30/2017 | Sold | $107,000+2%$117/sqft |
Source: NORIS #6008684 Report a problem | ||
| 6/15/2017 | Pending sale | $104,900$114/sqft |
Source: Key Realty #6008684 Report a problem | ||
| 6/3/2017 | Listed for sale | $104,900$114/sqft |
Source: Key Realty #6008684 Report a problem | ||
Public tax history
| Year | Property taxes | Tax assessment |
|---|---|---|
| 2025 | $2,672 +1.7% | $42,875 |
| 2024 | $2,628 +10% | $42,875 +29.2% |
| 2023 | $2,389 +0.7% | $33,180 |
| 2022 | $2,372 -2.7% | $33,180 |
| 2021 | $2,437 +4.5% | $33,180 +21.9% |
| 2020 | $2,333 +106.5% | $27,230 |
| 2019 | $1,130 -48.3% | $27,230 |
| 2018 | $2,186 +74.7% | $27,230 +15.4% |
| 2017 | $1,251 -0.9% | $23,590 -65% |
| 2016 | $1,263 -1.6% | $67,400 |
| 2015 | $1,284 +27% | $67,400 +185.7% |
| 2014 | $1,011 | $23,590 |
| 2013 | $1,011 +3.8% | $23,590 |
| 2012 | $974 -31.3% | $23,590 -23.7% |
| 2011 | $1,418 -6.8% | $30,910 |
| 2010 | $1,522 +11.9% | $30,910 |
| 2009 | $1,361 -8.5% | $30,910 -15.1% |
| 2008 | $1,487 +10.9% | $36,400 |
| 2007 | $1,340 -20% | $36,400 |
| 2006 | $1,674 +12.4% | $36,400 +10.7% |
| 2004 | $1,489 +8.4% | $32,870 |
| 2003 | $1,374 -3.7% | $32,870 +16.1% |
| 2002 | $1,427 +9.6% | $28,320 |
| 2001 | $1,303 -49.2% | $28,320 |
| 2000 | $2,566 | $28,320 |
Find assessor info on the county website
Monthly payment
Est. payment
Payment breakdown
Explore the cost of this home by adjusting the details. Changes won't be saved.Climate risks
Neighborhood: Franklin Park
Nearby schools
Schools provided by the listing agent
- Elementary: McGregor
- Middle: Whitmer Middle School
- High: Whitmer
Source: NORIS. This data may not be complete. We recommend contacting the local school district to confirm school assignments for this home.


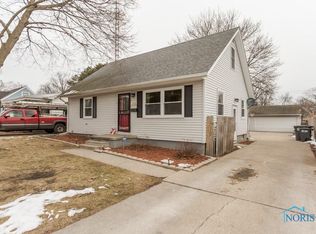
Similar homes
- $187,0003 bd1 ba1.3k sqft5518 Fenwick Dr, Toledo, OH 43623For Sale
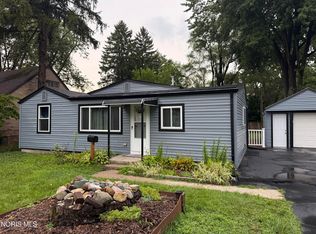 MLS ID #10015655, Julia J. D'Arcangelo, The Danberry Co. NORIS
- $179,9003 bd2 ba920 sqft5249 Clover Ln, Toledo, OH 43623For Sale
 MLS ID #10013939, Jodi B. Harrington, Serenity Realty LLC. NORIS
- $179,9993 bd2 ba996 sqft4436 Foxglove Rd, Toledo, OH 43623For Sale
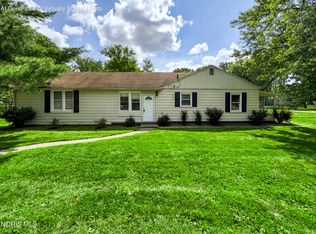 MLS ID #10012568, John Tyler Adams, Blacktree Realty LLC. NORIS
- $179,9003 bd1 ba1.1k sqft5860 Secor Rd, Toledo, OH 43623For Sale
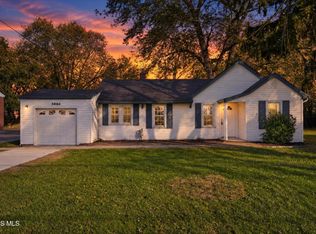 MLS ID #10015054, Max Fields, Blacktree Realty LLC. NORIS
