Welcome home to this charming 3-bedroom, 2-story home in the desirable Washington Local School District! Enjoy a spacious, light-filled living room, formal dining room great for gatherings, and updated kitchen with newer appliances and eat-in area. Sliding doors open to a large deck overlooking the beautiful back yard with privacy- fence, perfect for entertaining, relaxing, and play. A spacious covered front porch offers another inviting spot to unwind. The garage includes a rear addition for extra storage or hobby area, while the concrete driveway provides ample parking. Additional highlights include attractive vinyl plank flooring throughout main floor, all appliances included, updated full bath, newer roof, waterproofed basement, attic storage, low maintenance exterior, and mostly replacement windows. Lovingly maintained and move-in ready, this home is a wonderful place to call your own!
For sale
$158,900
5844 Acoma Dr, Toledo, OH 43623
3beds
1,120sqft
Single Family Residence
Built in 1926
5,662 Square Feet Lot
$161,600 Zestimate®
$142/sqft
$-- HOA
What's special
- 10 days
- 591
- 98
Likely to sell faster than
Zillow last checked:
Listing updated:
Listed by:
Heather Smith-Lapoint 419-360-0922,
The Danberry Co
Source: NORIS,MLS#: 10015528
Facts & features
Interior
Bedrooms & bathrooms
- Bedrooms: 3
- Bathrooms: 1
- Full bathrooms: 1
Bedroom 2
- Description: carpet
- Level: Upper
- Dimensions: 10 x 10
Bedroom 3
- Description: carpet
- Level: Upper
- Dimensions: 11 x 9
Other
- Description: carpet
- Features: Ceiling Fan(s)
- Level: Upper
- Dimensions: 12 x 10
Breakfast room
- Description: slider to backyard deck
- Features: Ceiling Fan(s)
- Level: Main
- Dimensions: 8 x 7
Dining room
- Description: vinyl plank
- Level: Main
- Dimensions: 13 x 10
Kitchen
- Description: vinyl plank
- Level: Main
- Dimensions: 11 x 10
Living room
- Description: vinyl plank
- Level: Main
- Dimensions: 15 x 14
Heating
- Forced Air, Natural Gas
Cooling
- Central Air
Appliances
- Included: Dishwasher, Microwave, Dryer, Gas Range, Gas Range Connection, Refrigerator, Washer
- Laundry: Gas Dryer Hookup
Features
- Ceiling Fan(s), Eat-in Kitchen, Storage
- Flooring: Carpet, Luxury Vinyl
- Has basement: Yes
- Has fireplace: No
- Common walls with other units/homes: No Common Walls
Interior area
- Total structure area: 1,120
- Total interior livable area: 1,120 sqft
Video & virtual tour
Property
Parking
- Total spaces: 1.5
- Parking features: Concrete, Detached Garage, Driveway, Garage Door Opener, Storage
- Garage spaces: 1.5
- Has uncovered spaces: Yes
Features
- Patio & porch: Covered Porch, Front Porch, Deck
Lot
- Size: 5,662 Square Feet
- Dimensions: 40X140
Details
- Parcel number: 2342911
Construction
Type & style
- Home type: SingleFamily
- Architectural style: Traditional
- Property subtype: Single Family Residence
Materials
- Aluminum Siding
- Foundation: Block
- Roof: Asphalt
Condition
- New construction: No
- Year built: 1926
Utilities & green energy
- Electric: 100 Amp Service
- Sewer: Public Sewer
- Water: Public
- Utilities for property: Electricity Connected, Natural Gas Connected, Sewer Connected, Water Connected
Community & HOA
Community
- Subdivision: Murnen Place
HOA
- Has HOA: No
Location
- Region: Toledo
Financial & listing details
- Price per square foot: $142/sqft
- Tax assessed value: $131,800
- Annual tax amount: $2,893
- Date on market: 11/7/2026
- Listing terms: Cash,Conventional
- Electric utility on property: Yes
Estimated market value
$161,600
$145,000 - $176,000
$1,256/mo
Price history
| Date | Event | Price |
|---|---|---|
| 11/7/2026 | Listed for sale | $158,900+162.6%$142/sqft |
Source: NORIS #10015528 Report a problem | ||
| 9/23/2019 | Sold | $60,500-40.4%$54/sqft |
Source: Public Record Report a problem | ||
| 7/19/2005 | Sold | $101,500+26.9%$91/sqft |
Source: Public Record Report a problem | ||
| 3/11/2005 | Sold | $80,000+15.9%$71/sqft |
Source: Public Record Report a problem | ||
| 9/16/1996 | Sold | $69,000$62/sqft |
Source: Public Record Report a problem | ||
Public tax history
| Year | Property taxes | Tax assessment |
|---|---|---|
| 2025 | $2,893 +1.7% | $46,130 |
| 2024 | $2,846 +19.4% | $46,130 +41.1% |
| 2023 | $2,384 +0.6% | $32,690 |
| 2022 | $2,370 -2.7% | $32,690 |
| 2021 | $2,436 +3.4% | $32,690 +20.2% |
| 2020 | $2,357 +106.5% | $27,195 |
| 2019 | $1,141 -47.8% | $27,195 |
| 2018 | $2,188 +22% | $27,195 +25.1% |
| 2017 | $1,793 -0.1% | $21,735 -65% |
| 2016 | $1,794 -0.7% | $62,100 |
| 2015 | $1,808 +18.7% | $62,100 +185.6% |
| 2014 | $1,522 | $21,740 |
| 2013 | $1,522 +3.8% | $21,740 |
| 2012 | $1,467 -17.6% | $21,740 -21.8% |
| 2011 | $1,780 +6.1% | $27,790 |
| 2010 | $1,677 +0.3% | $27,790 |
| 2009 | $1,672 -8.7% | $27,790 -14.9% |
| 2008 | $1,832 +18.7% | $32,660 |
| 2007 | $1,544 +3% | $32,660 |
| 2006 | $1,499 +12.4% | $32,660 +10.9% |
| 2004 | $1,334 +8.4% | $29,440 |
| 2003 | $1,231 -11% | $29,440 +16% |
| 2002 | $1,383 -21% | $25,380 |
| 2001 | $1,751 -23.8% | $25,380 |
| 2000 | $2,299 | $25,380 |
Find assessor info on the county website
Monthly payment
Est. payment
Payment breakdown
Explore the cost of this home by adjusting the details. Changes won't be saved.Climate risks
Neighborhood: Franklin Park
Nearby schools
Schools provided by the listing agent
- Elementary: McGregor
- Middle: Whitmer Middle School
- High: Whitmer
Source: NORIS. This data may not be complete. We recommend contacting the local school district to confirm school assignments for this home.


Similar homes
- $179,9003 bd1 ba1.1k sqft5860 Secor Rd, Toledo, OH 43623For Sale
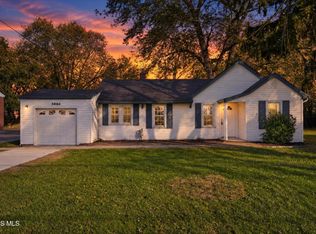 MLS ID #10015054, Max Fields, Blacktree Realty LLC. NORIS
- $189,9003 bd2 ba1.3k sqft5428 Fenwick Dr, Toledo, OH 43623For Sale
 MLS ID #10015066, John Kurfess, RE/MAX Preferred Associates. NORIS
- $146,5003 bd2 ba1.2k sqft1476 Craigwood Rd, Toledo, OH 43612For Sale
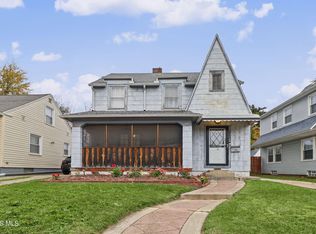 MLS ID #10015546, Connie Sexton, The Vandergrift Company. NORIS
- $159,9003 bd1 ba1k sqft2560 Gracewood Rd, Toledo, OH 43613For Sale
 MLS ID #10013542, Kimberly Middaugh, Key Realty LTD. NORIS
