3 bedroom 1 bath Lincolnshire ranch in the Washington Local School District. This property is eligible under the Freddie Mac First look initiative thu 11/25/2026.
For sale
$189,900
3723 Manchester Blvd, Toledo, OH 43606
3beds
1,441sqft
Single Family Residence
Built in 1955
10,018 Square Feet Lot
$186,500 Zestimate®
$132/sqft
$23/mo HOA
What's special
- 16 days
- 491
- 27
Zillow last checked:
Listing updated:
Listed by:
Richard J. Kerr 419-349-2269,
Apple Creek Realty
Source: NORIS,MLS#: 10015244
Facts & features
Interior
Bedrooms & bathrooms
- Bedrooms: 3
- Bathrooms: 1
- Full bathrooms: 1
Bedroom 2
- Level: Main
- Dimensions: 11 x 9
Bedroom 3
- Level: Main
- Dimensions: 9 x 9
Other
- Level: Main
- Dimensions: 11 x 10
Dining room
- Level: Main
- Dimensions: 10 x 12
Family room
- Level: Main
- Dimensions: 14 x 18
Kitchen
- Level: Main
- Dimensions: 12 x 10
Living room
- Level: Main
- Dimensions: 15 x 16
Heating
- Forced Air
Cooling
- Central Air
Appliances
- Included: Water Heater
- Laundry: Main Level
Features
- Other
- Flooring: Carpet
- Windows: Tinted Windows
- Has basement: No
- Has fireplace: Yes
- Fireplace features: Gas
- Common walls with other units/homes: No Common Walls
Interior area
- Total structure area: 1,441
- Total interior livable area: 1,441 sqft
Video & virtual tour
Property
Parking
- Total spaces: 1
- Parking features: Attached Garage
- Garage spaces: 1
Features
- Levels: One
Lot
- Size: 10,018 Square Feet
- Dimensions: 80X128
Details
- Parcel number: 2234114
Construction
Type & style
- Home type: SingleFamily
- Property subtype: Single Family Residence
Materials
- Vinyl Siding
- Foundation: Slab
- Roof: Shingle
Condition
- New construction: No
- Year built: 1955
Utilities & green energy
- Sewer: Sanitary Sewer
- Water: Public
- Utilities for property: Electricity Connected, Natural Gas Connected, Sewer Connected, Water Connected
Community & HOA
Community
- Subdivision: Lincolnshire
HOA
- Has HOA: Yes
- Services included: None
- HOA fee: $275 annually
Location
- Region: Toledo
Financial & listing details
- Price per square foot: $132/sqft
- Tax assessed value: $189,800
- Annual tax amount: $4,252
- Date on market: 10/26/2026
- Listing terms: Cash,Conventional
- Electric utility on property: Yes
Estimated market value
$186,500
$177,000 - $196,000
$1,493/mo
Price history
| Date | Event | Price |
|---|---|---|
| 10/26/2026 | Listed for sale | $189,900$132/sqft |
Source: NORIS #10015244 Report a problem | ||
| 3/22/2026 | Listing removed | $189,900$132/sqft |
Source: NORIS #10003620 Report a problem | ||
| 3/10/2026 | Listed for sale | $189,900$132/sqft |
Source: NORIS #10003620 Report a problem | ||
| 3/6/2026 | Contingent | $189,900$132/sqft |
Source: NORIS #10003620 Report a problem | ||
| 2/21/2026 | Price change | $189,900-2.6%$132/sqft |
Source: NORIS #10003620 Report a problem | ||
| 2/6/2026 | Listed for sale | $195,000+11.4%$135/sqft |
Source: NORIS #10003620 Report a problem | ||
| 4/18/2023 | Sold | $175,000+1.7%$121/sqft |
Source: NORIS #6096569 Report a problem | ||
| 4/12/2023 | Pending sale | $172,000$119/sqft |
Source: NORIS #6096569 Report a problem | ||
| 3/17/2023 | Contingent | $172,000$119/sqft |
Source: NORIS #6096569 Report a problem | ||
| 3/11/2023 | Price change | $172,000-2.8%$119/sqft |
Source: NORIS #6096569 Report a problem | ||
| 2/21/2023 | Price change | $177,000-2.7%$123/sqft |
Source: NORIS #6096569 Report a problem | ||
| 1/26/2023 | Listed for sale | $182,000$126/sqft |
Source: NORIS #6096569 Report a problem | ||
| 1/16/2023 | Contingent | $182,000$126/sqft |
Source: NORIS #6096569 Report a problem | ||
| 1/6/2023 | Listed for sale | $182,000+78.4%$126/sqft |
Source: NORIS #6096569 Report a problem | ||
| 12/22/1998 | Sold | $102,000$71/sqft |
Source: Public Record Report a problem | ||
Public tax history
| Year | Property taxes | Tax assessment |
|---|---|---|
| 2025 | $4,252 -1.2% | $66,430 |
| 2024 | $4,305 +31.6% | $66,430 +52.4% |
| 2023 | $3,272 +25.6% | $43,575 |
| 2022 | $2,605 -1.6% | $43,575 |
| 2021 | $2,647 +9% | $43,575 +21.8% |
| 2020 | $2,428 +2.9% | $35,770 |
| 2019 | $2,360 +8.9% | $35,770 |
| 2018 | $2,167 +17.3% | $35,770 +19.8% |
| 2017 | $1,848 -0.6% | $29,855 -65% |
| 2016 | $1,859 +0.2% | $85,300 |
| 2015 | $1,856 +32.6% | $85,300 +191.1% |
| 2014 | $1,400 | $29,300 |
| 2013 | $1,400 +3.8% | $29,300 |
| 2012 | $1,348 -23.9% | $29,300 -16% |
| 2011 | $1,772 +6.8% | $34,870 |
| 2010 | $1,659 -0.7% | $34,870 |
| 2009 | $1,671 -8.7% | $34,870 -15% |
| 2008 | $1,831 +10.5% | $41,030 |
| 2007 | $1,657 -16.7% | $41,030 |
| 2006 | $1,989 +125.5% | $41,030 +5.4% |
| 2004 | $882 -45.8% | $38,930 |
| 2003 | $1,628 -6.5% | $38,930 +16% |
| 2002 | $1,741 +12.7% | $33,570 |
| 2001 | $1,544 -49.2% | $33,570 |
| 2000 | $3,041 | $33,570 |
Find assessor info on the county website
Monthly payment
Est. payment
Payment breakdown
Explore the cost of this home by adjusting the details. Changes won't be saved.Climate risks
Neighborhood: West Gate
Nearby schools
Schools provided by the listing agent
- Elementary: Monac
- Middle: Whitmer Middle School
- High: Whitmer
Source: NORIS. This data may not be complete. We recommend contacting the local school district to confirm school assignments for this home.


Similar homes
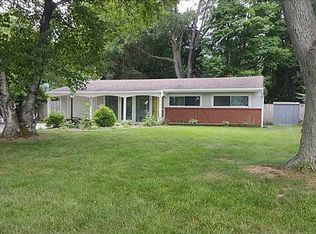
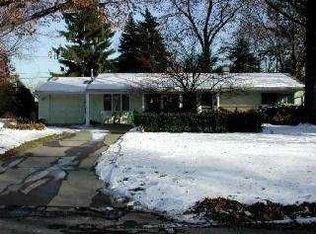
- $199,9003 bd3 ba1.5k sqft3901 Maxwell Rd, Toledo, OH 43613For Sale
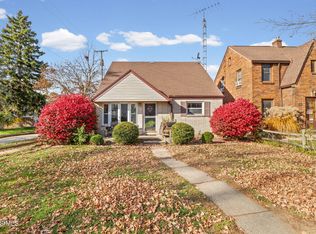 MLS ID #10015562, Pedro F. Carrizales, The Danberry Co.. NORIS
- $189,9003 bd2 ba1.3k sqft5428 Fenwick Dr, Toledo, OH 43623For Sale
 MLS ID #10015066, John Kurfess, RE/MAX Preferred Associates. NORIS
- $199,9003 bd1 ba1.2k sqft4123 Grantley Rd, Toledo, OH 43613For Sale
 MLS ID #10015282, John Phlipot, Key Realty. NORIS
- $189,0003 bd1 ba1.1k sqft4527 Luann Ave, Toledo, OH 43623For Sale
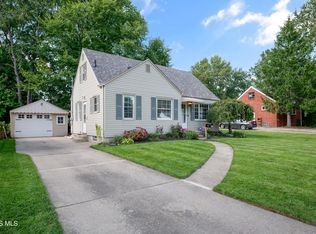 MLS ID #10014287, Jeffrey Studer, The Danberry Co. NORIS
