Beautifully renovated 3-bedroom, 1-bath 2-story brick home with a long list of NEW! The redesigned kitchen features crisp shaker cabinetry, granite countertops, and stainless-steel appliances. The fully remodeled bath offers a new tub, vanity, toilet, lighting, and flooring. Fresh carpet throughout the bedrooms and new LVP flooring in the kitchen and dining areas add a clean, modern feel. Major 2026 updates include NEW vinyl windows, NEW roof, NEW water heater, and NEW electrical panel—giving you peace of mind from day one. Need storage or workspace? The HUGE 2-car detached garage is a standout feature and comes complete with a brand-new garage door and opener. Enjoy the privacy of the backyard while being just minutes from Westgate's popular restaurants, shopping, and everyday conveniences. Classic brick character, modern updates, flexible living space make this one a must-see. Move-in ready and waiting for its new owner—this one won't last! Agent owner.
For sale
$210,000
4123 Grantley Rd, Toledo, OH 43613
3beds
1,237sqft
Single Family Residence
Built in 1948
5,662 Square Feet Lot
$208,200 Zestimate®
$170/sqft
$-- HOA
What's special
- 3 days
- 188
- 21
Zillow last checked:
Listing updated:
Listed by:
John Phlipot 419-842-4547,
Key Realty
Source: NORIS,MLS#: 10013481
Facts & features
Interior
Bedrooms & bathrooms
- Bedrooms: 3
- Bathrooms: 1
- Full bathrooms: 1
Bedroom 2
- Level: Main
- Dimensions: 10 x 9
Bedroom 3
- Level: Main
- Dimensions: 11 x 10
Other
- Level: Upper
- Dimensions: 24 x 14
Dining room
- Level: Main
- Dimensions: 12 x 8
Kitchen
- Level: Main
- Dimensions: 11 x 8
Living room
- Level: Main
- Dimensions: 17 x 12
Heating
- Forced Air
Cooling
- Central Air
Appliances
- Included: Dishwasher, Microwave, Disposal, Gas Oven, Gas Range, Refrigerator
- Laundry: Electric Dryer Hookup, In Basement, Washer Hookup
Features
- Cove Ceiling(s), Storage
- Flooring: Carpet, Luxury Vinyl
- Has basement: Yes
- Has fireplace: No
- Common walls with other units/homes: No Common Walls
Interior area
- Total structure area: 1,237
- Total interior livable area: 1,237 sqft
Video & virtual tour
Property
Parking
- Total spaces: 2
- Parking features: Concrete, Detached Garage
- Garage spaces: 2
Lot
- Size: 5,662 Square Feet
- Dimensions: 40X140
Details
- Parcel number: 1308737
Construction
Type & style
- Home type: SingleFamily
- Property subtype: Single Family Residence
Materials
- Brick
- Foundation: Block
- Roof: Asphalt,Shingle
Condition
- New construction: No
- Year built: 1948
Utilities & green energy
- Sewer: Public Sewer
- Water: Public
- Utilities for property: Electricity Connected, Natural Gas Connected
Community & HOA
Community
- Subdivision: Radnor Park
HOA
- Has HOA: No
Location
- Region: Toledo
Financial & listing details
- Price per square foot: $170/sqft
- Tax assessed value: $128,700
- Annual tax amount: $2,722
- Date on market: 9/18/2026
- Listing terms: Cash,Conventional,FHA,VA Loan
- Electric utility on property: Yes
Estimated market value
$208,200
$198,000 - $219,000
$1,470/mo
Price history
| Date | Event | Price |
|---|---|---|
| 9/18/2026 | Listed for sale | $210,000+129.3%$170/sqft |
Source: NORIS #10013481 Report a problem | ||
| 1/6/2026 | Sold | $91,600$74/sqft |
Source: Public Record Report a problem | ||
Public tax history
| Year | Property taxes | Tax assessment |
|---|---|---|
| 2025 | $2,722 0% | $45,045 |
| 2024 | $2,724 +27% | $45,045 +33.8% |
| 2023 | $2,144 +0.1% | $33,670 |
| 2022 | $2,141 +28.8% | $33,670 |
| 2021 | $1,663 +12.9% | $33,670 +20.1% |
| 2020 | $1,473 +90.3% | $28,035 |
| 2019 | $774 -46.1% | $28,035 |
| 2018 | $1,437 -2.6% | $28,035 +1.5% |
| 2017 | $1,476 +0.1% | $27,615 -65% |
| 2016 | $1,474 +0.9% | $78,900 |
| 2015 | $1,460 +23.1% | $78,900 +185.7% |
| 2014 | $1,187 | $27,620 |
| 2013 | $1,187 +4.2% | $27,620 |
| 2012 | $1,139 -26.4% | $27,620 -22.9% |
| 2011 | $1,547 +0% | $35,810 |
| 2010 | $1,547 -1.7% | $35,810 |
| 2009 | $1,574 -7.4% | $35,810 -13% |
| 2008 | $1,699 -16.2% | $41,170 |
| 2007 | $2,028 +2.4% | $41,170 |
| 2006 | $1,981 +13.3% | $41,170 +12.8% |
| 2004 | $1,748 -0.3% | $36,510 |
| 2003 | $1,754 +3% | $36,510 +21% |
| 2002 | $1,702 +16.8% | $30,170 |
| 2001 | $1,456 -45% | $30,170 |
| 2000 | $2,646 | $30,170 |
Find assessor info on the county website
Monthly payment
Est. payment
Payment breakdown
Explore the cost of this home by adjusting the details. Changes won't be saved.Climate risks
Neighborhood: DeVeaux
Nearby schools
Similar homes
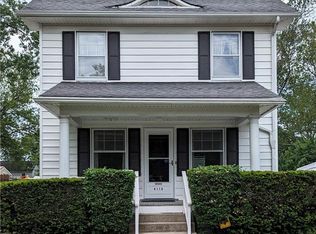
- $189,9003 bd1 ba1.3k sqft3827 Bowen Rd, Toledo, OH 43613For Sale
 MLS ID #10013409, Jill Balibrea, Howard Hanna. NORIS
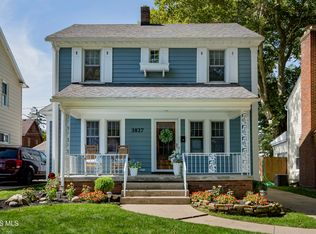
 - $220,0003 bd2 ba1.3k sqft2521 Edgebrook Dr, Toledo, OH 43613For Sale
 MLS ID #10013483, Kimberly S Surovchak, Key Realty LTD. NORIS
 - $225,0003 bd2 ba1.4k sqft4229 Grantley Rd, Toledo, OH 43613For Sale
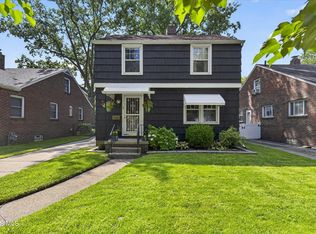 MLS ID #10012803, Robert Shiels, The Danberry Co. NORIS
 - $--3 bd1 ba1.1k sqft5312 Yermo Dr, Toledo, OH 43613Auction
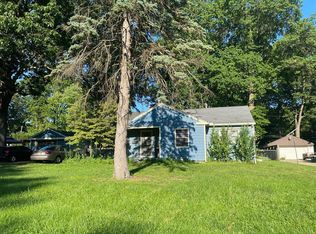 ServiceLink Auction
