Cozy three-bedroom, one-bath home situated on a generous lot with a fenced backyard. The main floor offers a primary bedroom, comfortable living space, and convenient one-level access to the attached one-car garage, with two additional bedrooms upstairs. Features include vinyl siding, carpeting throughout, and a newer driveway. The home is built on a slab and offers a solid opportunity for a buyer to make cosmetic updates to suit their own style. The roof is approximately 15 years old, with mechanicals approximately 12 to 14 years old and serviced annually. Property is being sold as-is.
For sale
$122,900
5124 Adella St, Toledo, OH 43613
3beds
1,077sqft
Single Family Residence
Built in 1948
0.33 Acres Lot
$122,700 Zestimate®
$114/sqft
$-- HOA
What's special
- 7 days
- 534
- 82
Zillow last checked:
Listing updated:
Listed by:
Michael Dorn 419-290-9099,
Howard Hanna
Source: NORIS,MLS#: 10014411
Facts & features
Interior
Bedrooms & bathrooms
- Bedrooms: 3
- Bathrooms: 1
- Full bathrooms: 1
Bedroom 2
- Level: Upper
- Dimensions: 11 x 16
Bedroom 3
- Level: Upper
- Dimensions: 9 x 16
Other
- Features: Ceiling Fan(s)
- Level: Main
- Dimensions: 11 x 9
Dining room
- Level: Main
- Dimensions: 12 x 8
Kitchen
- Features: Ceiling Fan(s)
- Level: Main
- Dimensions: 12 x 11
Living room
- Features: Ceiling Fan(s)
- Level: Main
- Dimensions: 13 x 14
Utility room
- Level: Main
- Dimensions: 8 x 7
Heating
- Central, Forced Air, Natural Gas
Cooling
- Ceiling Fan(s), Central Air, Window Unit(s)
Appliances
- Included: Water Heater, Dryer, Gas Range, Refrigerator
- Laundry: Main Level
Features
- Breakfast Bar, Ceiling Fan(s), Primary Bathroom
- Flooring: Carpet, Linoleum
- Doors: Door Screen(s)
- Windows: Bay Window(s), Double Pane Windows, Insulated Windows
- Has basement: No
- Has fireplace: No
- Common walls with other units/homes: No Common Walls
Interior area
- Total structure area: 1,077
- Total interior livable area: 1,077 sqft
Video & virtual tour
Property
Parking
- Total spaces: 6
- Parking features: Off Street, Additional Parking, Attached Garage, Driveway
- Garage spaces: 1
- Has uncovered spaces: Yes
Features
- Levels: One and One Half
- Patio & porch: Deck
- Fencing: Chain Link
- Has view: Yes
- View description: Water
- Has water view: Yes
- Water view: Water
- Waterfront features: Creek
Lot
- Size: 0.33 Acres
- Dimensions: 86X166
- Features: Level
Details
- Parcel number: 2366632
Construction
Type & style
- Home type: SingleFamily
- Architectural style: Traditional
- Property subtype: Single Family Residence
Materials
- Vinyl Siding
- Foundation: Slab
- Roof: Asphalt,Shingle
Condition
- New construction: No
- Year built: 1948
Utilities & green energy
- Electric: 100 Amp Service
- Sewer: Public Sewer
- Water: Public
- Utilities for property: Cable Available, Electricity Connected, Sewer Connected
Community & HOA
Community
- Security: Fire Alarm, Security System
- Subdivision: None
HOA
- Has HOA: No
Location
- Region: Toledo
Financial & listing details
- Price per square foot: $114/sqft
- Tax assessed value: $93,600
- Annual tax amount: $2,252
- Date on market: 10/14/2026
- Listing terms: Cash,Conventional
- Electric utility on property: Yes
- Road surface type: Asphalt, Concrete
Estimated market value
$122,700
$97,000 - $146,000
$1,341/mo
Price history
| Date | Event | Price |
|---|---|---|
| 10/14/2026 | Listed for sale | $122,900$114/sqft |
Source: NORIS #10014411 Report a problem | ||
Public tax history
| Year | Property taxes | Tax assessment |
|---|---|---|
| 2025 | $2,252 +1.1% | $32,760 |
| 2024 | $2,226 +15.2% | $32,760 +37.8% |
| 2023 | $1,932 +1.4% | $23,765 |
| 2022 | $1,905 -1.1% | $23,765 |
| 2021 | $1,927 -0.3% | $23,765 +21% |
| 2020 | $1,932 +108.6% | $19,635 |
| 2019 | $926 -46.3% | $19,635 |
| 2018 | $1,725 -5.2% | $19,635 -2.9% |
| 2017 | $1,819 -1.5% | $20,230 -65% |
| 2016 | $1,847 -2.1% | $57,800 |
| 2015 | $1,886 +35.7% | $57,800 +191.2% |
| 2014 | $1,390 | $19,850 |
| 2013 | $1,390 +3.8% | $19,850 |
| 2012 | $1,340 -29.4% | $19,850 -28.1% |
| 2011 | $1,897 +4.1% | $27,620 |
| 2010 | $1,823 +0.3% | $27,620 |
| 2009 | $1,817 -12.3% | $27,620 -13% |
| 2008 | $2,072 +24.5% | $31,750 |
| 2007 | $1,664 +3% | $31,750 |
| 2006 | $1,616 +23.1% | $31,750 +12.8% |
| 2004 | $1,312 +8.4% | $28,150 |
| 2003 | $1,211 | $28,150 |
Find assessor info on the county website
Monthly payment
Est. payment
Payment breakdown
Explore the cost of this home by adjusting the details. Changes won't be saved.Climate risks
Neighborhood: Whitmer - Trilby
Nearby schools
Schools provided by the listing agent
- Elementary: Silver Creek
- Middle: Whitmer Middle School
- High: Whitmer
Source: NORIS. This data may not be complete. We recommend contacting the local school district to confirm school assignments for this home.

Similar homes
- $119,9953 bd1 ba1k sqft2061 Berdan Ave, Toledo, OH 43613For Sale
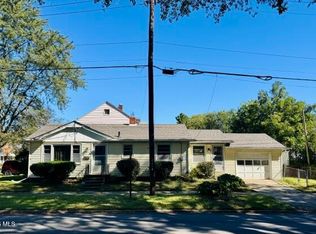 MLS ID #10014283, Benjamin E Howard, Key Realty LTD. NORIS
 - $125,0003 bd1 ba864 sqft5343 Jackman Rd, Toledo, OH 43613For Sale
 MLS ID #10013353, Amanda N Bialecki, J Bowen & Company. NORIS
 - $124,9004 bd2 ba1k sqft3702 Kershaw Ave, Toledo, OH 43613For Sale
 MLS ID #10013196, Scott Fader, Joseph Walter Realty, LLC. NORIS
 - $132,5002 bd1 ba616 sqft5124 Selma St, Toledo, OH 43613For Sale
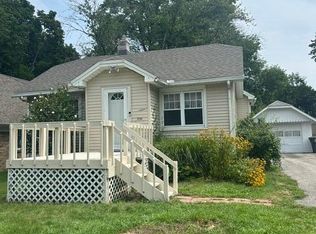 MLS ID #10012016, Carlos Zuniga, Serenity Realty LLC. NORIS
