Welcome home to this low-maintenance West Toledo ranch located within minutes of everything. Rare easy main-floor living in a prime West Toledo location. The bright interior features a spacious open eat-in kitchen fully equipped with all appliances (including dishwasher), generously sized living room and additional large versatile flex space connecting the kitchen and garage begging for you to give it a purpose. Two comfortability large equal-sized main-level bedrooms (rare), Plus a versatile third bedroom in the lower level—ideal for a home office, guest space, or private retreat. Capping off this expansive ranch is a brand-new roof, eliminating your biggest future expense and dilivering decades of total peace of mind across every single square foot. Other major mechanical updates including a newer furnace, pex plumbing lines and recent garage door opener help by removing expensive future expenses. Vinyl siding makes exterior maintenance a breeze. The expansive, ultra-clean unfinished basement area provides abundant storage / workout / creative or future living space potential. Come winter you'll love the convenient oversized one-car attached garage with an automatic opener w/clicker. With property taxes under $60/m this move-in-ready home delivers fantastic value, space, comfort and location. Schedule your showing today! Agent Owned
Under contract
$119,995
2061 Berdan Ave, Toledo, OH 43613
3beds
1,072sqft
Single Family Residence
Built in 1955
3,484 Square Feet Lot
$-- Zestimate®
$112/sqft
$-- HOA
What's special
- 18 days
- 324
- 21
Zillow last checked:
Listing updated:
Listed by:
Benjamin E Howard 419-777-5391,
Key Realty LTD
Source: NORIS,MLS#: 10014283
Facts & features
Interior
Bedrooms & bathrooms
- Bedrooms: 3
- Bathrooms: 1
- Full bathrooms: 1
Bedroom 3
- Level: Lower
- Dimensions: 11 x 13
Other
- Level: Main
- Dimensions: 12 x 12
Other
- Level: Main
- Dimensions: 12 x 12
Bonus room
- Level: Main
- Dimensions: 16 x 10
Kitchen
- Level: Main
- Dimensions: 20 x 12
Living room
- Level: Main
- Dimensions: 18 x 12
Heating
- Forced Air, Natural Gas
Cooling
- None
Appliances
- Included: Dishwasher, Disposal, Gas Range, Refrigerator
- Laundry: Gas Dryer Hookup, In Basement, In Unit, Inside, Washer Hookup
Features
- Ceiling Fan(s), Cove Ceiling(s), Eat-in Kitchen
- Flooring: Carpet, Vinyl, Hardwood
- Doors: Door Screen(s)
- Basement: Block,Concrete,Full,Partially Finished
- Has fireplace: No
- Common walls with other units/homes: No Common Walls
Interior area
- Total structure area: 1,072
- Total interior livable area: 1,072 sqft
- Finished area below ground: 175
Video & virtual tour
Property
Parking
- Total spaces: 1.5
- Parking features: Attached Garage, Driveway, Garage Door Opener
- Garage spaces: 1.5
- Has uncovered spaces: Yes
Features
- Levels: One
- Fencing: Chain Link
Lot
- Size: 3,484 Square Feet
- Dimensions: 33X108
- Features: Corner Lot
Details
- Parcel number: 1525791
Construction
Type & style
- Home type: SingleFamily
- Architectural style: Country French
- Property subtype: Single Family Residence
Materials
- Vinyl Siding
- Foundation: Block
- Roof: Asphalt
Condition
- New construction: No
- Year built: 1955
Utilities & green energy
- Electric: 100 Amp Service
- Sewer: Public Sewer, Sanitary Sewer, Storm Sewer
- Water: Public
- Utilities for property: Cable Connected, Electricity Connected, Natural Gas Connected, Sewer Connected, Water Connected
Community & HOA
Community
- Security: Security System
- Subdivision: Upton Park
HOA
- Has HOA: No
Location
- Region: Toledo
Financial & listing details
- Price per square foot: $112/sqft
- Tax assessed value: $21,700
- Annual tax amount: $776
- Date on market: 10/8/2026
- Listing terms: Cash,Conventional,FHA,VA Loan
- Electric utility on property: Yes
- Road surface type: Asphalt
Estimated market value
Not available
Estimated sales range
Not available
$1,234/mo
Price history
| Date | Event | Price |
|---|---|---|
| 10/15/2026 | Contingent | $119,995$112/sqft |
Source: NORIS #10014283 Report a problem | ||
| 10/8/2026 | Listed for sale | $119,995+693.9%$112/sqft |
Source: NORIS #10014283 Report a problem | ||
| 5/31/2024 | Listing removed | -- |
Source: Zillow Rentals Report a problem | ||
| 5/29/2024 | Price change | $1,200+20%$1/sqft |
Source: Zillow Rentals Report a problem | ||
| 5/22/2024 | Listed for rent | $1,000+29%$1/sqft |
Source: Zillow Rentals Report a problem | ||
| 12/3/2017 | Listing removed | $775$1/sqft |
Source: Glass City Real Estate Report a problem | ||
| 12/2/2017 | Price change | $775-1.9%$1/sqft |
Source: Glass City Real Estate Report a problem | ||
| 11/4/2017 | Price change | $790-1.3%$1/sqft |
Source: Glass City Real Estate Report a problem | ||
| 8/24/2017 | Listed for rent | $800$1/sqft |
Source: Glass City Real Estate Report a problem | ||
| 12/2/2016 | Sold | $15,115-24%$14/sqft |
Source: NORIS #5105853 Report a problem | ||
| 10/10/2016 | Price change | $19,900-20.1%$19/sqft |
Source: Re/Max Preferred Assoc Report a problem | ||
| 9/1/2016 | Price change | $24,900-16.7%$23/sqft |
Source: Re/Max Preferred Assoc Report a problem | ||
| 8/6/2016 | Listed for sale | $29,900+24.6%$28/sqft |
Source: Re/Max Preferred Assoc Report a problem | ||
| 7/22/2016 | Sold | $24,000-30.4%$22/sqft |
Source: Public Record Report a problem | ||
| 7/13/2016 | Listed for sale | $34,500+43.8%$32/sqft |
Source: Re/Max Preferred Assoc Report a problem | ||
| 1/7/2016 | Listing removed | -- |
Source: Auction.com Report a problem | ||
| 1/5/2016 | Price change | $24,000-52.9%$22/sqft |
Source: Auction.com Report a problem | ||
| 12/15/2015 | Listed for sale | -- |
Source: Auction.com Report a problem | ||
| 8/6/2003 | Sold | $51,000$48/sqft |
Source: Public Record Report a problem | ||
Public tax history
| Year | Property taxes | Tax assessment |
|---|---|---|
| 2025 | $776 +15.8% | $7,595 |
| 2024 | $670 +16% | $7,595 +29.9% |
| 2023 | $578 +1.4% | $5,845 |
| 2022 | $570 -2.2% | $5,845 |
| 2021 | $583 -9.1% | $5,845 +6.4% |
| 2020 | $641 +111.6% | $5,495 |
| 2019 | $303 -57.4% | $5,495 |
| 2018 | $711 +3.2% | $5,495 +3.3% |
| 2017 | $689 -51.6% | $5,320 -87.7% |
| 2016 | $1,424 -0.7% | $43,300 |
| 2015 | $1,434 +46.3% | $43,300 +185.6% |
| 2014 | $980 | $15,160 |
| 2013 | $980 +4.1% | $15,160 |
| 2012 | $941 -17% | $15,160 -13.4% |
| 2011 | $1,133 -1.9% | $17,510 |
| 2010 | $1,155 -1.5% | $17,510 |
| 2009 | $1,173 -23.4% | $17,510 -35.7% |
| 2008 | $1,531 +3.8% | $27,230 |
| 2007 | $1,474 +2.5% | $27,230 |
| 2006 | $1,438 +23.8% | $27,230 +15.4% |
| 2004 | $1,162 -0.3% | $23,590 |
| 2003 | $1,165 +26.1% | $23,590 +21% |
| 2002 | $924 +36% | $19,500 |
| 2001 | $679 -60.3% | $19,500 |
| 2000 | $1,710 | $19,500 |
Find assessor info on the county website
Monthly payment
Est. payment
Payment breakdown
Explore the cost of this home by adjusting the details. Changes won't be saved.Climate risks
Neighborhood: DeVeaux
Nearby schools



Similar homes
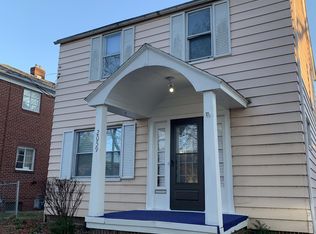
- $124,9004 bd2 ba1k sqft3702 Kershaw Ave, Toledo, OH 43613For Sale
 MLS ID #10013196, Scott Fader, Joseph Walter Realty, LLC. NORIS
- $--2 bd1 ba890 sqft3622 Sherbrooke Rd, Toledo, OH 43613Auction
 Auction.com 2
- $125,0003 bd1 ba864 sqft5343 Jackman Rd, Toledo, OH 43613For Sale
 MLS ID #10013353, Amanda N Bialecki, J Bowen & Company. NORIS
- $90,0003 bd1 ba1.2k sqft1721 Mansfield Rd, Toledo, OH 43613For Sale
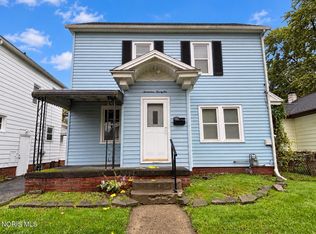 MLS ID #10014777, Jason Villanueva, Howard Hanna. NORIS
