Tucked away on a quiet dead-end street, this beautifully remodeled two-story home offers the perfect blend of modern upgrades and everyday comfort. Step inside to classic hardwood floors that flow through bright, welcoming living spaces. The updated kitchen is move-in ready, showcasing brand-new countertops, a sleek stainless steel sink, a new built-in microwave, and a modern garbage disposal with all other appliances staying for your convenience.
For sale
Price cut: $8K (10/9)
$135,000
1204 Hawk St, Toledo, OH 43612
3beds
1,078sqft
Single Family Residence
Built in 1953
5,227 Square Feet Lot
$-- Zestimate®
$125/sqft
$-- HOA
What's special
Modern garbage disposalBrand-new countertopsBright welcoming living spacesQuiet dead-end streetClassic hardwood floorsUpdated kitchenSleek stainless steel sink
- 34 days
- 329
- 51
Likely to sell faster than
Zillow last checked:
Listing updated:
Listed by:
Gary L. Harmon 419-917-3989,
Loss Realty Group
Source: NORIS,MLS#: 10013508
Facts & features
Interior
Bedrooms & bathrooms
- Bedrooms: 3
- Bathrooms: 1
- Full bathrooms: 1
Bedroom 2
- Level: Upper
- Dimensions: 9 x 12
Bedroom 3
- Level: Upper
- Dimensions: 9 x 8
Other
- Features: Ceiling Fan(s)
- Level: Upper
- Dimensions: 11 x 12
Dining room
- Level: Main
- Dimensions: 10 x 10
Kitchen
- Level: Main
- Dimensions: 11 x 12
Living room
- Level: Main
- Dimensions: 11 x 18
Heating
- Forced Air, Natural Gas
Cooling
- None
Appliances
- Included: Microwave, Disposal, Dryer, Electric Range Connection, Gas Range Connection, Refrigerator, Washer
- Laundry: In Basement
Features
- Built-in Features
- Flooring: Vinyl, Wood
- Basement: Block
- Has fireplace: No
- Common walls with other units/homes: No Common Walls
Interior area
- Total structure area: 1,078
- Total interior livable area: 1,078 sqft
Video & virtual tour
Property
Parking
- Total spaces: 1.5
- Parking features: Concrete, Additional Parking, Detached Garage, Driveway
- Garage spaces: 1.5
- Has uncovered spaces: Yes
Features
- Exterior features: Private Yard
- Fencing: Privacy,Wood
Lot
- Size: 5,227 Square Feet
- Dimensions: 39X130
Details
- Parcel number: 0962781
Construction
Type & style
- Home type: SingleFamily
- Architectural style: Traditional
- Property subtype: Single Family Residence
Materials
- Aluminum Siding
- Foundation: Block
- Roof: Shingle
Condition
- New construction: No
- Year built: 1953
Utilities & green energy
- Electric: 100 Amp Service, Circuit Breakers
- Sewer: Public Sewer
- Water: Public
- Utilities for property: Electricity Connected, Natural Gas Connected, Water Connected
Community & HOA
Community
- Subdivision: Lewiston
HOA
- Has HOA: No
Location
- Region: Toledo
Financial & listing details
- Price per square foot: $125/sqft
- Tax assessed value: $77,400
- Annual tax amount: $1,672
- Date on market: 9/16/2026
- Listing terms: Cash,Conventional,FHA,VA Loan
- Electric utility on property: Yes
- Road surface type: Asphalt
Estimated market value
Not available
Estimated sales range
Not available
$1,248/mo
Price history
| Date | Event | Price |
|---|---|---|
| 10/9/2026 | Price change | $135,000-5.6%$125/sqft |
Source: NORIS #10013508 Report a problem | ||
| 9/16/2026 | Listed for sale | $143,000+73.3%$133/sqft |
Source: NORIS #10013508 Report a problem | ||
| 7/10/2026 | Sold | $82,500+10%$77/sqft |
Source: NORIS #10007427 Report a problem | ||
| 6/16/2026 | Pending sale | $75,000$70/sqft |
Source: NORIS #10007427 Report a problem | ||
| 5/7/2026 | Listed for sale | $75,000-6.8%$70/sqft |
Source: NORIS #10007427 Report a problem | ||
| 9/12/2005 | Sold | $80,500$75/sqft |
Source: Public Record Report a problem | ||
Public tax history
| Year | Property taxes | Tax assessment |
|---|---|---|
| 2025 | $1,672 +0.4% | $27,090 |
| 2024 | $1,665 +6.7% | $27,090 +11.4% |
| 2023 | $1,560 -0.3% | $24,325 |
| 2022 | $1,565 -2.4% | $24,325 |
| 2021 | $1,604 -3.1% | $24,325 +9.3% |
| 2020 | $1,656 +105.6% | $22,260 |
| 2019 | $805 -50.2% | $22,260 |
| 2018 | $1,617 -2.5% | $22,260 +2.3% |
| 2017 | $1,659 +0.2% | $21,770 -65% |
| 2016 | $1,656 +0.9% | $62,200 |
| 2015 | $1,641 +19.9% | $62,200 +185.7% |
| 2014 | $1,369 | $21,770 |
| 2013 | $1,369 +4.2% | $21,770 |
| 2012 | $1,314 -19.1% | $21,770 -24.9% |
| 2011 | $1,625 +0.2% | $28,990 |
| 2010 | $1,621 -1.7% | $28,990 |
| 2009 | $1,648 -3.9% | $28,990 -13% |
| 2008 | $1,716 +4.6% | $33,320 |
| 2007 | $1,641 +2.5% | $33,320 |
| 2006 | $1,602 +12.4% | $33,320 +12% |
| 2004 | $1,425 -0.3% | $29,760 |
| 2003 | $1,429 +3.6% | $29,760 +21.1% |
| 2002 | $1,380 +16.4% | $24,570 |
| 2001 | $1,186 -45% | $24,570 |
| 2000 | $2,155 | $24,570 |
Find assessor info on the county website
Monthly payment
Est. payment
Payment breakdown
Explore the cost of this home by adjusting the details. Changes won't be saved.Climate risks
Neighborhood: Five Points
Nearby schools
Similar homes
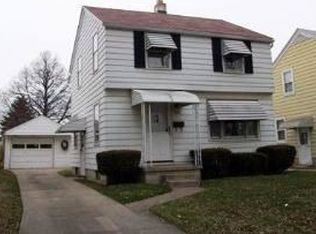
- $129,9003 bd1 ba1.1k sqft1201 Hawk St, Toledo, OH 43612For Sale
 MLS ID #10013214, Debi Jewell, RE/MAX Preferred Associates. NORIS
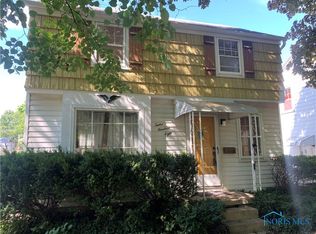
 - $125,0003 bd1 ba1.3k sqft434 California Blvd, Toledo, OH 43612For Sale
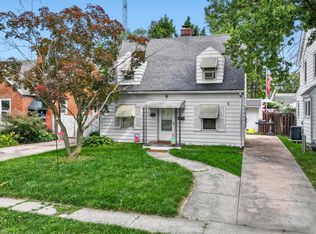 MLS ID #10011242, Mariah Hopings, LaPlante Real Estate, LLC. NORIS
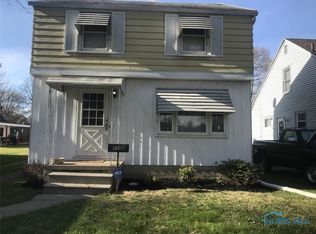
 - $119,9004 bd2 ba1.2k sqft4118 Parrakeet Ave, Toledo, OH 43612For Sale
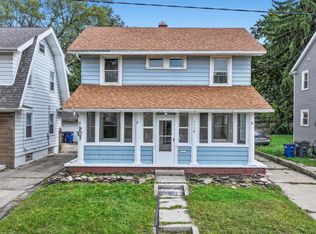 MLS ID #10014455, Tahsin Gazwi, LaPlante Real Estate, LLC. NORIS
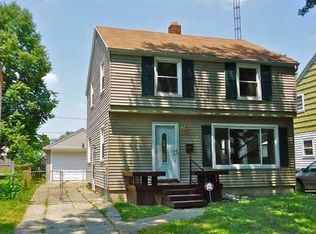
 - $105,0003 bd1 ba1.3k sqft4322 N Lockwood Ave, Toledo, OH 43612For Sale
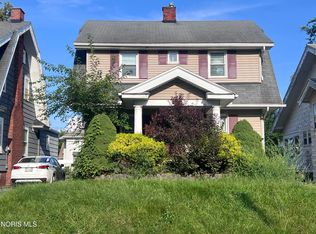 MLS ID #10012687, Belinda Hoffman, EXP Realty, LLC. NORIS
