Step inside 606 Colima Drive, where a beautifully renovated interior welcomes you with fresh style and modern finishes in every room! Extensively renovated throughout, this three-bedroom home features all-new luxury vinyl flooring and carpet, interior doors, modern hardware, and light fixtures. A brand-new furnace adds peace of mind, while a welcoming gas fireplace adds character to the refreshed interior. The completely renovated kitchen offers new cabinetry, countertops, sink, and faucet, ready for your choice of appliances. Upstairs, the fully renovated bathroom features a new walk-in tiled shower with glass enclosure, vanity, sink, toilet, and flooring. A detached one-car garage adds valuable space for parking, tools, hobbies, or storage. Enjoy a screened-in front porch with newly replaced screens, a low-profile wood deck, and a fenced backyard. A small balcony off an upstairs bedroom provides another outdoor retreat, while the basement offers additional storage. See what's waiting inside! Showings begin Thursday, October 8th. Join us for an open house Sunday, October 11th, from 1-3 p.m. and experience this thoughtfully renovated home firsthand.
For sale
$134,900
606 Colima Dr, Toledo, OH 43609
3beds
1,068sqft
Single Family Residence
Built in 1919
4,356 Square Feet Lot
$134,200 Zestimate®
$126/sqft
$-- HOA
What's special
- 12 days
- 179
- 6
Zillow last checked:
Listing updated:
Listed by:
Russle Alva Hanna 419-250-1244,
Blacktree Realty LLC
Source: NORIS,MLS#: 10014268
Facts & features
Interior
Bedrooms & bathrooms
- Bedrooms: 3
- Bathrooms: 1
- Full bathrooms: 1
Bedroom 2
- Level: Upper
- Dimensions: 12 x 11
Bedroom 3
- Level: Upper
- Dimensions: 11 x 11
Other
- Level: Upper
- Dimensions: 13 x 12
Dining room
- Features: Formal Dining Room
- Level: Main
- Dimensions: 13 x 12
Kitchen
- Features: Pantry
- Level: Main
- Dimensions: 13 x 11
Living room
- Features: Fireplace
- Level: Main
- Dimensions: 18 x 14
Heating
- Forced Air, Natural Gas
Cooling
- None, Other
Appliances
- Laundry: Electric Dryer Hookup, In Basement, Washer Hookup
Features
- Walk-In Closet(s)
- Flooring: Carpet, Luxury Vinyl
- Doors: Storm Door(s)
- Basement: Block,Full
- Number of fireplaces: 1
- Fireplace features: Gas, Glass Doors, Living Room
- Common walls with other units/homes: No Common Walls
Interior area
- Total structure area: 1,068
- Total interior livable area: 1,068 sqft
Video & virtual tour
Property
Parking
- Total spaces: 2
- Parking features: Off Street, On Street, Detached Garage, Driveway
- Garage spaces: 1
- Has uncovered spaces: Yes
Features
- Patio & porch: Screened Porch, Enclosed Porch, Front Porch, Deck
- Exterior features: Balcony, Private Yard
- Fencing: Chain Link,Privacy
Lot
- Size: 4,356 Square Feet
- Dimensions: 35X125
Details
- Parcel number: 0905021
Construction
Type & style
- Home type: SingleFamily
- Architectural style: Traditional
- Property subtype: Single Family Residence
Materials
- Aluminum Siding
- Foundation: Block
- Roof: Shingle
Condition
- New construction: No
- Year built: 1919
Utilities & green energy
- Electric: 100 Amp Service
- Sewer: Public Sewer
- Water: Public
- Utilities for property: Electricity Connected, Natural Gas Connected, Sewer Connected, Water Connected
Community & HOA
Community
- Features: Curbs
- Subdivision: Kemper Heights
HOA
- Has HOA: No
Location
- Region: Toledo
Financial & listing details
- Price per square foot: $126/sqft
- Tax assessed value: $66,400
- Annual tax amount: $1,470
- Date on market: 10/8/2026
- Listing terms: Cash,Conventional,FHA,VA Loan
- Electric utility on property: Yes
- Road surface type: Asphalt
Estimated market value
$134,200
$127,000 - $141,000
$1,176/mo
Price history
| Date | Event | Price |
|---|---|---|
| 10/8/2026 | Listed for sale | $134,900+110.8%$126/sqft |
Source: NORIS #10014268 Report a problem | ||
| 8/21/2026 | Sold | $64,000-1.4%$60/sqft |
Source: NORIS #10010483 Report a problem | ||
| 7/30/2026 | Pending sale | $64,900$61/sqft |
Source: NORIS #10010483 Report a problem | ||
| 7/22/2026 | Listed for sale | $64,900$61/sqft |
Source: NORIS #10010483 Report a problem | ||
Public tax history
| Year | Property taxes | Tax assessment |
|---|---|---|
| 2025 | $1,470 +0.6% | $23,240 |
| 2024 | $1,461 +32.9% | $23,240 +41.9% |
| 2023 | $1,100 -0.3% | $16,380 |
| 2022 | $1,103 -2.3% | $16,380 |
| 2021 | $1,129 -2.3% | $16,380 +10.6% |
| 2020 | $1,156 +2.9% | $14,805 |
| 2019 | $1,123 -0.5% | $14,805 |
| 2018 | $1,130 -5.3% | $14,805 -1.2% |
| 2017 | $1,193 -0.2% | $14,980 -65% |
| 2016 | $1,195 +0.8% | $42,800 |
| 2015 | $1,185 +22.3% | $42,800 +185.5% |
| 2014 | $969 | $14,990 |
| 2013 | $969 +4.1% | $14,990 |
| 2012 | $930 -25.7% | $14,990 -30.1% |
| 2011 | $1,252 +0.1% | $21,460 |
| 2010 | $1,250 -1.8% | $21,460 |
| 2009 | $1,272 -2.7% | $21,460 -12% |
| 2008 | $1,308 +59.9% | $24,400 |
| 2007 | $818 -33% | $24,400 |
| 2006 | $1,221 +5.2% | $24,400 +3.6% |
| 2004 | $1,160 -0.3% | $23,560 |
| 2003 | $1,164 +1.2% | $23,560 +18.9% |
| 2002 | $1,150 +16.8% | $19,820 |
| 2001 | $984 -43.4% | $19,820 |
| 2000 | $1,738 | $19,820 |
Find assessor info on the county website
Monthly payment
Est. payment
Payment breakdown
Explore the cost of this home by adjusting the details. Changes won't be saved.Climate risks
Neighborhood: South Side
Nearby schools

Similar homes
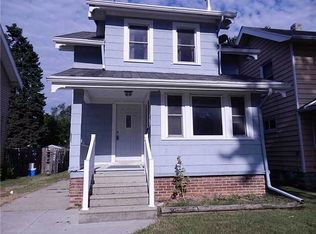
- $155,0003 bd2 ba1.1k sqft815 Woodsdale Ave, Toledo, OH 43609For Sale
 MLS ID #10011774, Dawn Dupler, The Danberry Co. NORIS
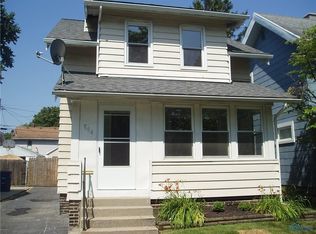
 - $135,0003 bd1 ba1.1k sqft512 Clifton Blvd, Toledo, OH 43607For Sale
 MLS ID #10013290, Chirley Lima, Blacktree Realty LLC. NORIS
 - $109,9004 bd1 ba1.4k sqft701 Brighton Ave, Toledo, OH 43609For Sale
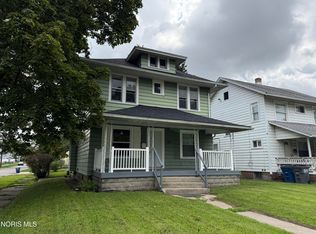 MLS ID #10012047, Joshua Bowen, J Bowen & Company. NORIS
 - $149,9003 bd2 ba1.2k sqft3515 Almeda Dr, Toledo, OH 43612For Sale
 MLS ID #10014435, Yahya Bdeiri, Serenity Realty LLC. NORIS
