Located in the desirable Bowsher High School district and served by Arlington Elementary School, this charming home is perfect for first-time buyers or investors looking to expand their portfolio. A wonderful concrete driveway leads to a fully fenced backyard complete with a newer shed, offering both functionality and privacy. The roof was replaced in 2022 for added peace of mind. Relax and unwind on the fantastic covered front porch — the perfect spot to enjoy your morning coffee or evening breeze. Inside, the main floor offers plenty of living space with a large family room and dedicated dining room. The kitchen features classic white cabinetry, and the refrigerator and stove will remain with the home. Upstairs, all bedrooms showcase beautiful luxury vinyl plank floors. A full basement provides additional storage and includes the washer and dryer, which will also stay. Don't miss the opportunity to make this home your own!
For sale
$95,000
541 Myers St, Toledo, OH 43609
3beds
1,203sqft
Single Family Residence
Built in 1897
5,227 Square Feet Lot
$-- Zestimate®
$79/sqft
$-- HOA
What's special
Classic white cabinetryNewer shedLarge family roomFantastic covered front porchFully fenced backyardDedicated dining room
- 121 days
- 131
- 12
Zillow last checked:
Listing updated:
Listed by:
Kam Warner 419-345-5170,
Keller Williams Citywide
Source: NORIS,MLS#: 10007599
Facts & features
Interior
Bedrooms & bathrooms
- Bedrooms: 3
- Bathrooms: 1
- Full bathrooms: 1
Bedroom 2
- Description: Vinyl
- Level: Upper
- Dimensions: 10 x 9
Bedroom 3
- Description: Vinyl
- Level: Upper
- Dimensions: 12 x 9
Other
- Description: Vinyl
- Level: Upper
- Dimensions: 12 x 10
Dining room
- Description: Carpet
- Level: Main
- Dimensions: 12 x 10
Family room
- Description: Carpet
- Level: Main
- Dimensions: 22 x 15
Kitchen
- Description: Vinyl
- Level: Main
- Dimensions: 13 x 10
Heating
- Forced Air
Cooling
- None
Appliances
- Included: Water Heater, Dryer, Gas Oven, Refrigerator, Washer
- Laundry: Electric Dryer Hookup, In Basement
Features
- Ceiling Fan(s)
- Flooring: Carpet, Luxury Vinyl, Vinyl
- Windows: Double Pane Windows
- Basement: Unfinished
- Has fireplace: No
- Common walls with other units/homes: No Common Walls
Interior area
- Total structure area: 1,203
- Total interior livable area: 1,203 sqft
Video & virtual tour
Property
Parking
- Parking features: Concrete, On Street, Driveway
- Has uncovered spaces: Yes
Features
- Patio & porch: Covered Porch, Front Porch, Deck
- Exterior features: Private Yard
- Fencing: Chain Link,Full
Lot
- Size: 5,227 Square Feet
- Dimensions: 35X142
Details
- Additional structures: Shed(s)
- Parcel number: 0720947
Construction
Type & style
- Home type: SingleFamily
- Architectural style: Traditional
- Property subtype: Single Family Residence
Materials
- Aluminum Siding
- Foundation: Block
- Roof: Shingle
Condition
- New construction: No
- Year built: 1897
Utilities & green energy
- Electric: Circuit Breakers
- Sewer: Public Sewer
- Water: Public
- Utilities for property: Cable Available, Electricity Connected, Natural Gas Connected, Sewer Connected, Water Connected
Community & HOA
Community
- Features: Sidewalks
- Subdivision: Highland Park
HOA
- Has HOA: No
Location
- Region: Toledo
Financial & listing details
- Price per square foot: $79/sqft
- Tax assessed value: $72,000
- Annual tax amount: $1,582
- Date on market: 5/11/2026
- Listing terms: Cash,Conventional
- Electric utility on property: Yes
- Road surface type: Asphalt
Estimated market value
Not available
Estimated sales range
Not available
$1,086/mo
Price history
| Date | Event | Price |
|---|---|---|
| 5/11/2026 | Price change | $95,000+58.6%$79/sqft |
Source: NORIS #10007599 Report a problem | ||
| 10/19/2023 | Listing removed | -- |
Source: Zillow Rentals Report a problem | ||
| 10/15/2023 | Listed for rent | $1,100$1/sqft |
Source: Zillow Rentals Report a problem | ||
| 11/6/2021 | Pending sale | $59,900+7.7%$50/sqft |
Source: NORIS #6077018 Report a problem | ||
| 11/3/2021 | Sold | $55,620-7.1%$46/sqft |
Source: NORIS #6077018 Report a problem | ||
| 10/2/2021 | Contingent | $59,900$50/sqft |
Source: NORIS #6077018 Report a problem | ||
| 9/20/2021 | Listed for sale | $59,900+274.4%$50/sqft |
Source: NORIS #6077018 Report a problem | ||
| 5/15/2014 | Sold | $16,000+45.5%$13/sqft |
Source: NORIS #5068180 Report a problem | ||
| 11/25/2009 | Sold | $11,000-72.5%$9/sqft |
Source: Public Record Report a problem | ||
| 2/1/2007 | Sold | $40,000-21.9%$33/sqft |
Source: Public Record Report a problem | ||
| 7/18/2000 | Sold | $51,200+28%$43/sqft |
Source: Public Record Report a problem | ||
| 7/29/1997 | Sold | $40,000$33/sqft |
Source: Public Record Report a problem | ||
Public tax history
| Year | Property taxes | Tax assessment |
|---|---|---|
| 2025 | $1,582 -8.4% | $25,200 |
| 2024 | $1,727 +40.3% | $25,200 +48.5% |
| 2023 | $1,231 +8% | $16,975 |
| 2022 | $1,140 -2.3% | $16,975 |
| 2021 | $1,167 -2.1% | $16,975 +10.7% |
| 2020 | $1,193 +2.9% | $15,330 |
| 2019 | $1,159 -0.5% | $15,330 |
| 2018 | $1,165 -3.6% | $15,330 +0.9% |
| 2017 | $1,208 -0.1% | $15,190 -65% |
| 2016 | $1,210 +0.8% | $43,400 |
| 2015 | $1,200 +22.2% | $43,400 +185.5% |
| 2014 | $982 | $15,200 |
| 2013 | $982 +4.1% | $15,200 |
| 2012 | $943 -58% | $15,200 +8.6% |
| 2011 | $2,244 +3.6% | $14,000 +266.5% |
| 2010 | $2,167 -18.3% | $3,820 -81.1% |
| 2009 | $2,652 -19.3% | $20,160 -12.1% |
| 2008 | $3,285 +79.3% | $22,930 |
| 2007 | $1,833 +58.9% | $22,930 |
| 2006 | $1,153 -23% | $22,930 +13.1% |
| 2004 | $1,497 +53.8% | $20,270 |
| 2003 | $974 +0.4% | $20,270 +19.2% |
| 2002 | $970 +18.1% | $17,010 |
| 2001 | $821 -45% | $17,010 |
| 2000 | $1,492 | $17,010 |
Find assessor info on the county website
Monthly payment
Est. payment
Payment breakdown
Explore the cost of this home by adjusting the details. Changes won't be saved.Climate risks
Neighborhood: South Side
Nearby schools

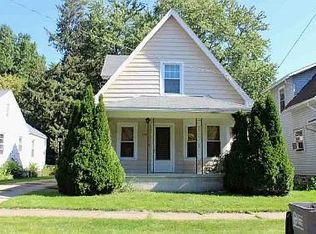
Similar homes
- $92,9005 bd2 ba1.6k sqft733 Redwood Ave, Toledo, OH 43609For Sale
 MLS ID #10012051, Crystal Zattau, Key Realty. NORIS
 - $70,0004 bd1 ba1.1k sqft1050 Harding Dr, Toledo, OH 43609For Sale
 MLS ID #10012892, Melissa Fahrer, Key Realty LTD. NORIS
 - $85,0003 bd1 ba1.4k sqft1407 Foster Ave, Toledo, OH 43606For Sale
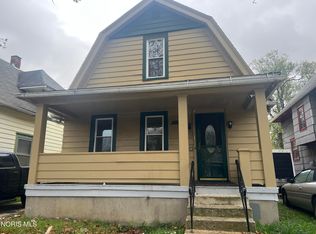 MLS ID #10012670, Belinda Hoffman, EXP Realty, LLC. NORIS
 - $114,9004 bd1 ba1.4k sqft701 Brighton Ave, Toledo, OH 43609For Sale
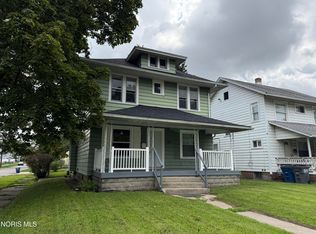 MLS ID #10012047, Joshua Bowen, J Bowen & Company. NORIS
