Welcome home to this charming and well-maintained 2-story home offering the perfect blend of character and modern updates! Built in 1915, this home features numerous improvements that provide peace of mind, including newer vinyl siding, replacement windows, an updated furnace, newer hot water tank, and updated electrical service. Step outside and enjoy the spacious side yard, offering plenty of room for gardening, entertaining, or outdoor activities. Relax on the rear deck, perfect for summer cookouts or your morning coffee. The full basement provides abundant storage space and endless possibilities for a workshop, hobby area, or future finishing. Additional features include convenient off-street parking and a location with easy access to shopping, dining, schools, parks, and major roadways. Whether you're a first-time homebuyer, looking to downsize, or searching for a solid investment opportunity, this move-in-ready home is one you won't want to miss. Schedule your private showing today!
For sale
$98,900
3402 N Detroit Ave, Toledo, OH 43610
3beds
1,218sqft
Single Family Residence
Built in 1915
6,969 Square Feet Lot
$-- Zestimate®
$81/sqft
$-- HOA
What's special
Convenient off-street parkingSpacious side yardNewer vinyl sidingReplacement windowsUpdated furnaceNewer hot water tankUpdated electrical service
- 69 days
- 146
- 13
Zillow last checked:
Listing updated:
Listed by:
Mike A. Crouse 419-283-6453,
RE/MAX Preferred Associates
Source: NORIS,MLS#: 10010018
Facts & features
Interior
Bedrooms & bathrooms
- Bedrooms: 3
- Bathrooms: 1
- Full bathrooms: 1
Bedroom 2
- Level: Upper
- Dimensions: 10 x 14
Bedroom 3
- Level: Upper
- Dimensions: 8 x 13
Other
- Level: Upper
- Dimensions: 12 x 15
Dining room
- Level: Main
- Dimensions: 11 x 14
Kitchen
- Level: Main
- Dimensions: 12 x 14
Living room
- Level: Main
- Dimensions: 14 x 19
Heating
- Forced Air, Natural Gas
Cooling
- Window Unit(s)
Appliances
- Laundry: Washer Hookup
Features
- Storage
- Flooring: Tile, Hardwood
- Basement: Full
- Has fireplace: No
- Common walls with other units/homes: No One Above
Interior area
- Total structure area: 1,218
- Total interior livable area: 1,218 sqft
Video & virtual tour
Property
Parking
- Total spaces: 6
- Parking features: Driveway
- Has uncovered spaces: Yes
Features
- Patio & porch: Deck
- Exterior features: Storage
Lot
- Size: 6,969 Square Feet
- Dimensions: 73 FF
- Features: Irregular Lot
Details
- Additional parcels included: Extra Lot To The North
- Parcel number: 0742844
- Zoning: Res
Construction
Type & style
- Home type: SingleFamily
- Architectural style: Traditional
- Property subtype: Single Family Residence
- Attached to another structure: Yes
Materials
- Block, Brick, Frame, Vinyl Siding
- Foundation: Block
- Roof: Shingle
Condition
- New construction: No
- Year built: 1915
Utilities & green energy
- Electric: 100 Amp Service
- Sewer: Public Sewer, Storm Sewer
- Water: Public
- Utilities for property: Cable Connected, Electricity Connected, Natural Gas Connected, Sewer Connected, Water Connected
Community & HOA
Community
- Features: Curbs, Sidewalks, Street Lights
- Subdivision: Waverly Terrace
HOA
- Has HOA: No
Location
- Region: Toledo
Financial & listing details
- Price per square foot: $81/sqft
- Tax assessed value: $23,700
- Annual tax amount: $896
- Date on market: 7/3/2026
- Listing terms: Cash,Conventional,FHA,VA Loan
- Electric utility on property: Yes
- Road surface type: Asphalt
Estimated market value
Not available
Estimated sales range
Not available
$1,139/mo
Price history
| Date | Event | Price |
|---|---|---|
| 7/3/2026 | Listed for sale | $98,900+4200%$81/sqft |
Source: NORIS #10010018 Report a problem | ||
| 7/3/2026 | Listing removed | $1,350$1/sqft |
Source: Zillow Rentals Report a problem | ||
| 5/3/2026 | Price change | $1,350+17.4%$1/sqft |
Source: Zillow Rentals Report a problem | ||
| 5/1/2026 | Listed for rent | $1,150-14.8%$1/sqft |
Source: Zillow Rentals Report a problem | ||
| 3/23/2026 | Listing removed | $1,350$1/sqft |
Source: Zillow Rentals Report a problem | ||
| 2/12/2026 | Price change | $1,350+17.4%$1/sqft |
Source: Zillow Rentals Report a problem | ||
| 2/9/2026 | Listed for rent | $1,150$1/sqft |
Source: Zillow Rentals Report a problem | ||
| 12/12/2025 | Listing removed | $1,150$1/sqft |
Source: Zillow Rentals Report a problem | ||
| 11/5/2025 | Listed for rent | $1,150$1/sqft |
Source: Zillow Rentals Report a problem | ||
| 6/17/2025 | Listing removed | $1,150$1/sqft |
Source: Zillow Rentals Report a problem | ||
| 5/18/2025 | Listed for rent | $1,150+9.5%$1/sqft |
Source: Zillow Rentals Report a problem | ||
| 3/24/2024 | Listing removed | -- |
Source: Zillow Rentals Report a problem | ||
| 3/5/2024 | Listed for rent | $1,050$1/sqft |
Source: Zillow Rentals Report a problem | ||
| 3/31/2020 | Sold | $2,300-20.7%$2/sqft |
Source: NORIS #6046837 Report a problem | ||
| 3/24/2020 | Pending sale | $2,900$2/sqft |
Source: Whittington Group Realty #6046837 Report a problem | ||
| 1/16/2020 | Price change | $2,900-40.7%$2/sqft |
Source: Whittington Group Realty #6046837 Report a problem | ||
| 1/5/2020 | Price change | $4,888-29%$4/sqft |
Source: Whittington Group Realty #6046837 Report a problem | ||
| 11/25/2019 | Price change | $6,888-22.5%$6/sqft |
Source: Whittington Group Realty #6046837 Report a problem | ||
| 10/22/2019 | Listed for sale | $8,888-11.1%$7/sqft |
Source: Whittington Group Realty #6046837 Report a problem | ||
| 1/8/2007 | Sold | $10,000$8/sqft |
Source: Public Record Report a problem | ||
Public tax history
| Year | Property taxes | Tax assessment |
|---|---|---|
| 2025 | $896 +25% | $8,295 |
| 2024 | $717 +9.6% | $8,295 +16.7% |
| 2023 | $654 +0.9% | $7,105 |
| 2022 | $648 +25.2% | $7,105 +12.2% |
| 2021 | $518 +274.9% | $6,335 +1.7% |
| 2020 | $138 | $6,230 |
| 2019 | -- | $6,230 |
| 2018 | $572 +0.6% | $6,230 +2.3% |
| 2017 | $568 -2.3% | $6,090 -65% |
| 2016 | $582 +0.4% | $17,400 |
| 2015 | $579 -1.9% | $17,400 +185.7% |
| 2014 | $590 +50% | $6,090 |
| 2013 | $394 +4.1% | $6,090 |
| 2012 | $378 -86.4% | $6,090 -39.8% |
| 2011 | $2,774 +24.2% | $10,120 |
| 2010 | $2,234 -42.7% | $10,120 |
| 2009 | $3,897 +22.9% | $10,120 -19.9% |
| 2008 | $3,170 +46.1% | $12,640 |
| 2007 | $2,170 +70% | $12,640 |
| 2006 | $1,276 +150.7% | $12,640 +77.8% |
| 2004 | $509 +44.9% | $7,110 |
| 2003 | $351 -76.7% | $7,110 +20.7% |
| 2002 | $1,505 +243% | $5,890 |
| 2001 | $439 -15.1% | $5,890 |
| 2000 | $517 | $5,890 |
Find assessor info on the county website
Monthly payment
Est. payment
Payment breakdown
Explore the cost of this home by adjusting the details. Changes won't be saved.Climate risks
Neighborhood: Old West End
Nearby schools
Similar homes
- $104,9003 bd1 ba1.3k sqft4303 Walker Ave, Toledo, OH 43612For Sale
 MLS ID #10011579, Ryan Phillips, Rylan Realty Group Ltd. NORIS
 - $79,9003 bd1 ba1.2k sqft3359 N Detroit Ave, Toledo, OH 43610For Sale
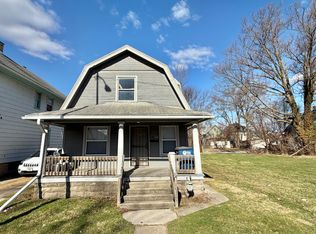 MLS ID #10005181, Danielle Saenz, The Danberry Co. NORIS
 - $99,5002 bd1 ba720 sqft5146 Tappan Ave, Toledo, OH 43612For Sale
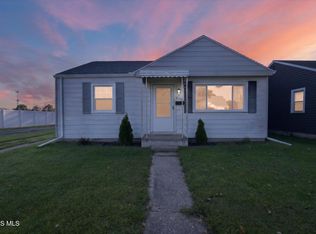 MLS ID #10012827, Max Fields, Blacktree Realty LLC. NORIS
 - $99,9003 bd2 ba1.1k sqft4211 Jackman Rd, Toledo, OH 43612For Sale
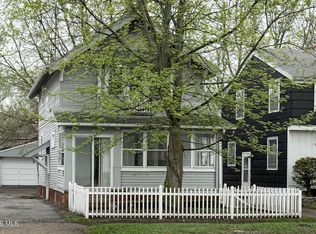 MLS ID #10006537, Derek Deverna, LaFlare Property Group LLC. NORIS
