Move-In Ready 4 Bed 2 Bath 1.5 Story w First Floor Primary Bedroom featuring a remodeled full bath and walk-in Closet! Den can serve as a 5th bedroom or family room. Huge Living Room Dining room Combo (27x11) with large Fan. 2nd Floor potential Primary bedroom with large bay style window and large closet. 2023 Furnace and Hot water Tank. Dimensional Roof, Vinyl windows, 100 AMP breaker panel, and fresh paint throughout. Covered front porch. Close to Downtown and Expressways. Hurry on this one!
For sale
$89,900
1139 Oakwood Ave, Toledo, OH 43607
4beds
1,552sqft
Single Family Residence
Built in 1905
3,920 Square Feet Lot
$-- Zestimate®
$58/sqft
$-- HOA
What's special
First floor primary bedroomCovered front porchFresh paint throughoutWalk-in closetLarge closetLarge fanDimensional roof
- 16 days
- 304
- 39
Zillow last checked:
Listing updated:
Listed by:
Thomas G Schetter 419-537-0090,
Loss Realty Group
Source: NORIS,MLS#: 10013554
Facts & features
Interior
Bedrooms & bathrooms
- Bedrooms: 4
- Bathrooms: 2
- Full bathrooms: 2
Bedroom 3
- Level: Upper
- Dimensions: 12 x 9
Bedroom 4
- Level: Upper
- Dimensions: 12 x 8
Other
- Features: Ceiling Fan(s)
- Level: Main
- Dimensions: 14 x 11
Other
- Level: Upper
- Dimensions: 14 x 11
Den
- Features: Ceiling Fan(s)
- Level: Main
- Dimensions: 11 x 11
Dining room
- Features: Ceiling Fan(s)
- Level: Main
- Dimensions: 11 x 11
Kitchen
- Features: Ceiling Fan(s)
- Level: Main
- Dimensions: 11 x 11
Living room
- Level: Main
- Dimensions: 16 x 11
Heating
- Forced Air, Natural Gas
Cooling
- Window Unit(s)
Appliances
- Included: Electric Range, Electric Range Connection, Refrigerator
- Laundry: Electric Dryer Hookup, In Basement
Features
- Ceiling Fan(s), Primary Bathroom, Walk-In Closet(s)
- Flooring: Tile, Laminate
- Basement: Block
- Has fireplace: No
- Common walls with other units/homes: No Common Walls
Interior area
- Total structure area: 1,552
- Total interior livable area: 1,552 sqft
Video & virtual tour
Property
Parking
- Total spaces: 2
- Parking features: Off Street, Alley Access
Features
- Levels: One and One Half
- Patio & porch: Covered Porch, Front Porch
- Fencing: Chain Link
Lot
- Size: 3,920 Square Feet
- Dimensions: 30X127
- Features: Other
Details
- Additional structures: Other
- Parcel number: 1000701
Construction
Type & style
- Home type: SingleFamily
- Architectural style: Cape Cod
- Property subtype: Single Family Residence
Materials
- Aluminum Siding, Asphalt, Shingle Siding
- Foundation: Block
- Roof: Shingle
Condition
- New construction: No
- Year built: 1905
Utilities & green energy
- Electric: 100 Amp Service, Circuit Breakers
- Sewer: Public Sewer
- Water: Public
- Utilities for property: Electricity Connected, Natural Gas Connected, Sewer Connected, Water Connected
Community & HOA
Community
- Security: Smoke Detector(s)
- Subdivision: None
HOA
- Has HOA: No
Location
- Region: Toledo
Financial & listing details
- Price per square foot: $58/sqft
- Tax assessed value: $44,000
- Annual tax amount: $1,057
- Date on market: 9/17/2026
- Listing terms: Cash,Conventional
- Electric utility on property: Yes
- Road surface type: Asphalt
Estimated market value
Not available
Estimated sales range
Not available
$1,305/mo
Price history
| Date | Event | Price |
|---|---|---|
| 9/17/2026 | Listed for sale | $89,900+1184.3%$58/sqft |
Source: NORIS #10013554 Report a problem | ||
| 3/24/2021 | Listing removed | -- |
Source: Owner Report a problem | ||
| 9/24/2020 | Listing removed | $7,000$5/sqft |
Source: Owner Report a problem | ||
| 6/26/2020 | Listed for sale | $7,000$5/sqft |
Source: Owner Report a problem | ||
Public tax history
| Year | Property taxes | Tax assessment |
|---|---|---|
| 2025 | $1,057 +2.4% | $15,400 |
| 2024 | $1,032 +32.5% | $15,400 +44.7% |
| 2023 | $779 -0.9% | $10,640 |
| 2022 | $787 -1.2% | $10,640 |
| 2021 | $796 +6.3% | $10,640 +21.1% |
| 2020 | $749 -53.8% | $8,785 |
| 2019 | $1,619 +121.3% | $8,785 |
| 2018 | $732 +10.7% | $8,785 +19.5% |
| 2017 | $661 +1.6% | $7,350 -65% |
| 2016 | $650 +381.4% | $21,000 |
| 2015 | $135 | $21,000 +185.7% |
| 2014 | -- | $7,350 |
| 2013 | -- | $7,350 |
| 2012 | -- | $7,350 -2.4% |
| 2011 | $115 +9% | $7,530 |
| 2010 | $105 -13.7% | $7,530 |
| 2009 | $122 -25.3% | $7,530 -20.1% |
| 2008 | $164 +11.4% | $9,420 |
| 2007 | $147 +15.7% | $9,420 |
| 2006 | $127 | $9,420 +12.1% |
| 2004 | -- | $8,400 |
| 2003 | -- | $8,400 +31% |
| 2002 | $89 | $6,410 |
| 2001 | -- | $6,410 |
| 2000 | $562 | $6,410 |
Find assessor info on the county website
Monthly payment
Est. payment
Payment breakdown
Explore the cost of this home by adjusting the details. Changes won't be saved.Climate risks
Neighborhood: Roosevelt
Nearby schools
Similar homes
- $89,9004 bd2 ba1.3k sqft1222 Lincoln Ave, Toledo, OH 43607For Sale
 MLS ID #10012871, Chirley Lima, Blacktree Realty LLC. NORIS
 - $87,5003 bd1 ba1.1k sqft1722 Upton Ave, Toledo, OH 43607For Sale
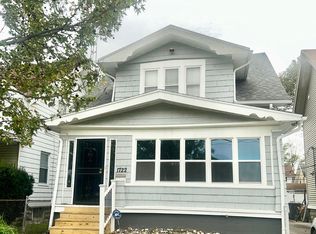 MLS ID #10014229, DeLise S Simmons, Key Realty LTD. NORIS
 - $89,5003 bd1 ba1.4k sqft2034 Fernwood Ave, Toledo, OH 43607For Sale
 MLS ID #10013549, Gary L. Harmon, Loss Realty Group. NORIS
 - $89,9003 bd1 ba1.3k sqft1730 Calumet Ave, Toledo, OH 43607For Sale
 MLS ID #10006404, Marlin Winchester, Key Realty LTD. NORIS
 - $79,9003 bd1 ba1.4k sqft2106 Parkdale Ave, Toledo, OH 43607For Sale
 MLS ID #309936, Sarah Rhinesmith, Schrader Realty. WCAR OH
