2 Story home with 3 bedrooms and 1.5 bathrooms. Large living room with cove ceilings. Formal dining room with hardwood floors. Basement with glass block windows. Half-finished basement with 1/2 bath. Hardwoods floors throughout. Newer furnace and central air. New roof. 1 car block garage. Patio on rear for entertaining. Private back yard. Come take a look easy to show.
For sale
$94,900
2543 Rosedale Ave, Toledo, OH 43606
3beds
1,172sqft
Single Family Residence
Built in 1951
4,791 Square Feet Lot
$-- Zestimate®
$81/sqft
$-- HOA
What's special
New roof
- 13 days
- 591
- 73
Likely to sell faster than
Zillow last checked:
Listing updated:
Listed by:
Debra Johnson 419-392-2994,
RE/MAX Preferred Associates
Source: NORIS,MLS#: 10013429
Facts & features
Interior
Bedrooms & bathrooms
- Bedrooms: 3
- Bathrooms: 2
- Full bathrooms: 1
- 1/2 bathrooms: 1
Bedroom 2
- Level: Upper
- Dimensions: 13 x 9
Bedroom 3
- Level: Upper
- Dimensions: 10 x 9
Other
- Level: Upper
- Dimensions: 13 x 13
Dining room
- Level: Main
- Dimensions: 12 x 11
Kitchen
- Level: Main
- Dimensions: 12 x 9
Living room
- Level: Main
- Dimensions: 16 x 13
Heating
- Forced Air
Cooling
- Central Air
Appliances
- Included: Dryer, Electric Oven, Washer
- Laundry: In Basement
Features
- Cove Ceiling(s)
- Flooring: Hardwood
- Basement: Bath/Stubbed,Block,Partially Finished
- Has fireplace: No
- Common walls with other units/homes: No One Below
Interior area
- Total structure area: 1,172
- Total interior livable area: 1,172 sqft
- Finished area below ground: 50
Video & virtual tour
Property
Parking
- Total spaces: 1
- Parking features: Concrete, Driveway
- Garage spaces: 1
- Has uncovered spaces: Yes
Features
- Patio & porch: Rear Patio
Lot
- Size: 4,791 Square Feet
- Dimensions: 40X115
Details
- Additional structures: Garage(s)
- Parcel number: 0851174
Construction
Type & style
- Home type: SingleFamily
- Architectural style: Traditional
- Property subtype: Single Family Residence
- Attached to another structure: Yes
Materials
- Brick, Shingle Siding
- Foundation: Block
- Roof: Shingle
Condition
- New construction: No
- Year built: 1951
Utilities & green energy
- Electric: 100 Amp Service
- Sewer: Public Sewer
- Water: Public
- Utilities for property: Electricity Connected, Natural Gas Connected, Water Connected
Community & HOA
Community
- Subdivision: Jermain Park
HOA
- Has HOA: No
Location
- Region: Toledo
Financial & listing details
- Price per square foot: $81/sqft
- Tax assessed value: $30,000
- Annual tax amount: $176
- Date on market: 9/15/2026
- Listing terms: Cash,Conventional
- Electric utility on property: Yes
- Road surface type: Asphalt
Estimated market value
Not available
Estimated sales range
Not available
$1,410/mo
Price history
| Date | Event | Price |
|---|---|---|
| 9/15/2026 | Listed for sale | $94,900+1371.3%$81/sqft |
Source: NORIS #10013429 Report a problem | ||
| 2/4/2020 | Sold | $6,450-89.6%$6/sqft |
Source: NORIS #6049176 Report a problem | ||
| 7/23/2002 | Sold | $61,900$53/sqft |
Source: Public Record Report a problem | ||
Public tax history
| Year | Property taxes | Tax assessment |
|---|---|---|
| 2025 | $176 -86.3% | $10,500 -46.6% |
| 2024 | $1,280 +41.5% | $19,670 +54% |
| 2023 | $904 +0.2% | $12,775 |
| 2022 | $903 -1.4% | $12,775 |
| 2021 | $915 +584.1% | $12,775 +16.2% |
| 2020 | $134 | $10,990 |
| 2019 | -- | $10,990 |
| 2018 | $870 +11.3% | $10,990 +18% |
| 2017 | $782 -1.1% | $9,310 -65% |
| 2016 | $790 +0.7% | $26,600 |
| 2015 | $785 -10.7% | $26,600 +185.4% |
| 2014 | $879 +50% | $9,320 |
| 2013 | $586 +4.2% | $9,320 |
| 2012 | $562 -37.9% | $9,320 -38.2% |
| 2011 | $905 -0.5% | $15,090 |
| 2010 | $910 -2.2% | $15,090 |
| 2009 | $931 -9.4% | $15,090 -19.9% |
| 2008 | $1,027 +4.3% | $18,830 |
| 2007 | $984 +2.4% | $18,830 |
| 2006 | $961 +43.7% | $18,830 +34.8% |
| 2004 | $669 -0.3% | $13,970 |
| 2003 | $671 +8.6% | $13,970 +38.5% |
| 2002 | $618 +26.9% | $10,090 |
| 2001 | $487 -45% | $10,090 |
| 2000 | $885 | $10,090 |
Find assessor info on the county website
Monthly payment
Est. payment
Payment breakdown
Explore the cost of this home by adjusting the details. Changes won't be saved.Climate risks
Neighborhood: Ottawa
Nearby schools
Similar homes
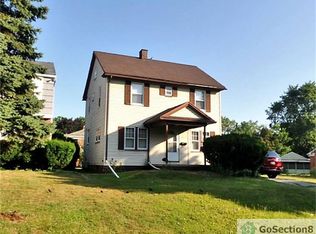
- $85,0003 bd1 ba1.4k sqft1407 Foster Ave, Toledo, OH 43606For Sale
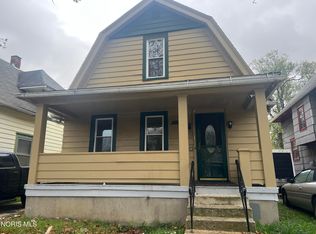 MLS ID #10012670, Belinda Hoffman, EXP Realty, LLC. NORIS
 - $104,9003 bd1 ba972 sqft1910 Fernhill Rd, Toledo, OH 43607For Sale
 MLS ID #10013342, Dave Poeppelmeier, Keller Williams Citywide. NORIS
 - $99,0004 bd3 ba1.3k sqft1027 Secor Rd, Toledo, OH 43607For Sale
 MLS ID #10012973, Jack A. Amlin, The Danberry Co.. NORIS
 - $86,4502 bd2 ba858 sqft859 National Ave, Toledo, OH 43609For Sale
 MLS ID #10013986, Judith A. Pokorny, Key Realty LTD. NORIS
