Welcome to 6016 Curson Rd., Toledo, OH 43612—a beautifully remodeled 3-bedroom, 1-bath ranch home offering comfortable one-level living and tasteful updates throughout. The home features a practical ranch-style layout, spacious bedrooms, and a refreshed bathroom. The remodeled interior provides a clean, modern feel while maintaining the warmth and functionality that make this home ideal for everyday living. The property also offers convenient access to local shopping, dining, parks, major roads, and nearby amenities. Located in the Washington Local School District, this home is a great opportunity for first-time buyers, downsizers and completely ready to move in, no work needed home! New everything!
For sale
$154,900
6016 Curson Dr, Toledo, OH 43612
3beds
816sqft
Single Family Residence
Built in 1962
6,098 Square Feet Lot
$154,100 Zestimate®
$190/sqft
$-- HOA
What's special
Spacious bedroomsComfortable one-level livingPractical ranch-style layoutClean modern feelRefreshed bathroomWarmth and functionalityTasteful updates throughout
- 15 days
- 655
- 63
Likely to sell faster than
Zillow last checked:
Listing updated:
Listed by:
Angela Harding 419-472-0550,
TPM Realty,
Jeffery Harding 517-643-9255,
TPM Realty
Source: NORIS,MLS#: 10012507
Facts & features
Interior
Bedrooms & bathrooms
- Bedrooms: 3
- Bathrooms: 1
- Full bathrooms: 1
Bedroom 2
- Level: Main
- Dimensions: 10 x 8
Bedroom 3
- Level: Main
- Dimensions: 9 x 8
Other
- Level: Main
- Dimensions: 11 x 11
Kitchen
- Level: Main
- Dimensions: 14 x 11
Living room
- Level: Main
- Dimensions: 9 x 8
Heating
- Forced Air
Cooling
- Central Air
Appliances
- Included: Dishwasher, Microwave, Electric Range
- Laundry: Main Level
Features
- Eat-in Kitchen, Open Floorplan
- Flooring: Carpet, Vinyl
- Has basement: No
- Has fireplace: No
- Common walls with other units/homes: No Common Walls
Interior area
- Total structure area: 816
- Total interior livable area: 816 sqft
Video & virtual tour
Property
Parking
- Total spaces: 1.5
- Parking features: Detached Garage, Driveway
- Garage spaces: 1.5
- Has uncovered spaces: Yes
Features
- Levels: One
- Patio & porch: Front Porch, Deck
- Fencing: Privacy
- Has view: Yes
- View description: Trees/Woods
Lot
- Size: 6,098 Square Feet
- Dimensions: 68 FF
Details
- Additional structures: Garage(s)
- Parcel number: 2335087
- Other equipment: DC Well Pump
Construction
Type & style
- Home type: SingleFamily
- Architectural style: Ranch
- Property subtype: Single Family Residence
Materials
- Aluminum Siding, Wood Siding
- Foundation: Crawl Space
- Roof: Shingle
Condition
- New construction: No
- Year built: 1962
Utilities & green energy
- Electric: 100 Amp Service
- Sewer: Public Sewer
- Water: Public
- Utilities for property: Cable Available
Community & HOA
Community
- Subdivision: Hopewell Hills
HOA
- Has HOA: No
Location
- Region: Toledo
Financial & listing details
- Price per square foot: $190/sqft
- Tax assessed value: $47,700
- Annual tax amount: $1,180
- Date on market: 8/26/2026
- Listing terms: Cash,Conventional,FHA,VA Loan
Estimated market value
$154,100
$146,000 - $162,000
$1,267/mo
Price history
| Date | Event | Price |
|---|---|---|
| 8/26/2026 | Listed for sale | $154,900+480.9%$190/sqft |
Source: NORIS #10012507 Report a problem | ||
| 8/11/2011 | Sold | $26,667+79%$33/sqft |
Source: Public Record Report a problem | ||
| 5/7/2011 | Listing removed | $14,900$18/sqft |
Source: RE/MAX PREFERRED ASSOCIATES #5025092 Report a problem | ||
| 5/1/2011 | Listed for sale | $14,900-81.6%$18/sqft |
Source: RE/MAX PREFERRED ASSOCIATES #5025092 Report a problem | ||
| 6/21/2004 | Sold | $81,000$99/sqft |
Source: Public Record Report a problem | ||
Public tax history
| Year | Property taxes | Tax assessment |
|---|---|---|
| 2025 | $1,180 +1.8% | $16,695 |
| 2024 | $1,159 +31.1% | $16,695 +62.2% |
| 2023 | $884 +1.8% | $10,290 |
| 2022 | $869 -3.1% | $10,290 |
| 2021 | $897 +0.9% | $10,290 +21.5% |
| 2020 | $889 +4.8% | $8,470 |
| 2019 | $848 +6.7% | $8,470 |
| 2018 | $795 +12.2% | $8,470 +18% |
| 2017 | $709 -2.8% | $7,175 -65% |
| 2016 | $729 -3.3% | $20,500 |
| 2015 | $754 +49.9% | $20,500 +185.5% |
| 2014 | $503 | $7,180 |
| 2013 | $503 +3.8% | $7,180 |
| 2012 | $485 -51.3% | $7,180 -49.6% |
| 2011 | $994 +6% | $14,250 |
| 2010 | $938 -18.3% | $14,250 |
| 2009 | $1,148 +22.6% | $14,250 -13% |
| 2008 | $936 -33.5% | $16,380 -43.4% |
| 2007 | $1,407 +3% | $28,950 |
| 2006 | $1,366 +12.7% | $28,950 +8.2% |
| 2004 | $1,212 +8.4% | $26,750 |
| 2003 | $1,118 -2.6% | $26,750 +20.9% |
| 2002 | $1,148 +24% | $22,130 +9.9% |
| 2001 | $926 -49.2% | $20,130 |
| 2000 | $1,824 | $20,130 |
Find assessor info on the county website
Monthly payment
Est. payment
Payment breakdown
Explore the cost of this home by adjusting the details. Changes won't be saved.Climate risks
Neighborhood: Whitmer - Trilby
Nearby schools
Schools provided by the listing agent
- Elementary: Silver Creek
- Middle: Whitmer Middle School
- High: Whitmer
Source: NORIS. This data may not be complete. We recommend contacting the local school district to confirm school assignments for this home.
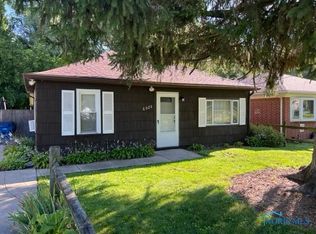
Similar homes
- $145,0003 bd1 ba1k sqft1750 Newport Ave, Toledo, OH 43613For Sale
 MLS ID #10012335, Natasha Brown, BND Realty. NORIS
 - $188,0003 bd1 ba1.1k sqft834 Gibson Dr, Toledo, OH 43612For Sale
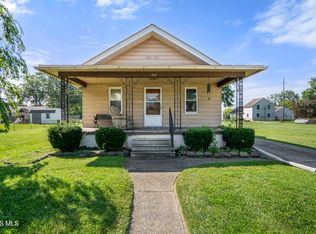 MLS ID #10012372, Dylan Thomas Berger, The Danberry Co. NORIS
 - $124,9003 bd1 ba920 sqft314 W Crawford Ave, Toledo, OH 43612For Sale
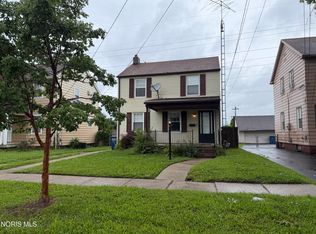 MLS ID #10012045, Gregory M Cassidy, New Vision Realty, LLC. NORIS
 - $185,0003 bd2 ba1.1k sqft5128 Rowland Rd, Toledo, OH 43613For Sale
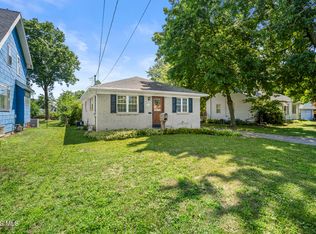 MLS ID #10011520, Andrew Grier, The Danberry Co. NORIS
