Completely refreshed with a modern, chic style and move-in ready, 2519 Lima Ave is a home you won't want to miss! From the moment you step inside, you'll notice the bright, open feel and thoughtful updates throughout. Stylish finishes and contemporary touches create a sleek yet inviting atmosphere. Plus, all major components have been recently updated, including a brand-new roof, giving you added peace of mind. The kitchen features beautiful butcher block countertops that add warmth and character while complementing the home's modern aesthetic. The alternating tread stairs are another standout feature, adding a unique architectural touch and giving the home a sleek, contemporary vibe you don't see every day. The spacious layout offers plenty of room to relax and entertain, while the fully fenced backyard is perfect for pets, play, gardening, or summer gatherings. A newly completed driveway adds curb appeal and convenience. Conveniently located near Whitmer High School, shopping, dining, parks, and everyday amenities! Schedule your showing today! Also now available for rent! This property is available to rent for $1,300 a month. If you are interested in renting rather than purchasing or have any additional questions, please reach out!
For sale
Price cut: $5K (10/4)
$175,000
2519 Lima Ave, Toledo, OH 43613
2beds
968sqft
Single Family Residence
Built in 1921
7,405 Square Feet Lot
$174,700 Zestimate®
$181/sqft
$-- HOA
What's special
Modern chic styleContemporary touchesAlternating tread stairsUnique architectural touchBright open feelSpacious layoutBeautiful butcher block countertops
- 67 days
- 444
- 34
Zillow last checked:
Listing updated:
Listed by:
Hazel Anne Hughes 567-454-1083,
Serenity Realty LLC
Source: NORIS,MLS#: 10011565
Facts & features
Interior
Bedrooms & bathrooms
- Bedrooms: 2
- Bathrooms: 2
- Full bathrooms: 2
Bedroom 2
- Level: Upper
- Dimensions: 18 x 10
Other
- Level: Main
- Dimensions: 12 x 12
Other
- Level: Main
- Dimensions: 5 x 5
Kitchen
- Level: Main
- Dimensions: 11 x 12
Living room
- Level: Main
- Dimensions: 13 x 11
Heating
- Forced Air, Natural Gas
Cooling
- Central Air
Appliances
- Included: Dryer
- Laundry: Accessible Utilities or Laundry, Main Level, Washer Hookup
Features
- Ceiling Fan(s)
- Flooring: Carpet, Luxury Vinyl
- Has basement: Yes
- Has fireplace: No
- Common walls with other units/homes: No Common Walls
Interior area
- Total structure area: 968
- Total interior livable area: 968 sqft
Video & virtual tour
Property
Parking
- Total spaces: 2.5
- Parking features: Off Street, On Street, Paved, Detached Garage, Driveway
- Garage spaces: 2.5
- Has uncovered spaces: Yes
Features
- Levels: One and One Half
- Exterior features: Lighting
- Fencing: Chain Link
Lot
- Size: 7,405 Square Feet
- Dimensions: 100X75
Details
- Parcel number: 2342394
Construction
Type & style
- Home type: SingleFamily
- Architectural style: Traditional
- Property subtype: Single Family Residence
Materials
- Vinyl Siding
- Foundation: Other
- Roof: Shingle
Condition
- New construction: No
- Year built: 1921
Utilities & green energy
- Sewer: Public Sewer
- Water: Public
- Utilities for property: Electricity Connected, Natural Gas Connected, Sewer Connected, Water Connected
Community & HOA
Community
- Features: Sidewalks
- Subdivision: Merit Farms
HOA
- Has HOA: No
Location
- Region: Toledo
Financial & listing details
- Price per square foot: $181/sqft
- Tax assessed value: $79,900
- Annual tax amount: $2,099
- Date on market: 8/6/2026
- Listing terms: Cash,Conventional,FHA,Other,VA Loan
- Electric utility on property: Yes
- Road surface type: Paved
Estimated market value
$174,700
$166,000 - $183,000
$1,222/mo
Price history
| Date | Event | Price |
|---|---|---|
| 10/4/2026 | Price change | $175,000-2.8%$181/sqft |
Source: NORIS #10011565 Report a problem | ||
| 9/1/2026 | Price change | $180,000-2.7%$186/sqft |
Source: NORIS #10011565 Report a problem | ||
| 8/11/2026 | Price change | $185,000-2.6%$191/sqft |
Source: NORIS #10011565 Report a problem | ||
| 8/6/2026 | Price change | $189,900-2.4%$196/sqft |
Source: NORIS #10011565 Report a problem | ||
| 5/25/2026 | Listed for sale | $194,500+199.2%$201/sqft |
Source: Owner Report a problem | ||
| 4/19/2024 | Sold | $65,000-7%$67/sqft |
Source: NORIS #6112685 Report a problem | ||
| 4/3/2024 | Pending sale | $69,900-17.8%$72/sqft |
Source: NORIS #6112685 Report a problem | ||
| 3/20/2024 | Price change | $85,000-5.5%$88/sqft |
Source: NORIS #6112685 Report a problem | ||
| 3/9/2024 | Listed for sale | $89,900+65.9%$93/sqft |
Source: NORIS #6112685 Report a problem | ||
| 3/5/2024 | Sold | $54,200+12.9%$56/sqft |
Source: Public Record Report a problem | ||
| 7/21/1995 | Sold | $48,000$50/sqft |
Source: Public Record Report a problem | ||
Public tax history
| Year | Property taxes | Tax assessment |
|---|---|---|
| 2025 | $2,099 +7% | $27,965 |
| 2024 | $1,961 -1.4% | $27,965 +14.5% |
| 2023 | $1,990 +1.6% | $24,430 |
| 2022 | $1,959 -3% | $24,430 |
| 2021 | $2,020 +0.6% | $24,430 +20.1% |
| 2020 | $2,009 +109.1% | $20,335 |
| 2019 | $961 -52.5% | $20,335 |
| 2018 | $2,024 +22.9% | $20,335 +13.9% |
| 2017 | $1,646 -2.2% | $17,850 -65% |
| 2016 | $1,684 -2.8% | $51,000 |
| 2015 | $1,732 +42.4% | $51,000 +185.6% |
| 2014 | $1,217 | $17,860 |
| 2013 | $1,217 +3.8% | $17,860 |
| 2012 | $1,172 -23% | $17,860 -16.2% |
| 2011 | $1,521 -16.8% | $21,320 |
| 2010 | $1,829 +23.4% | $21,320 |
| 2009 | $1,482 -23.2% | $21,320 -37.1% |
| 2008 | $1,930 +9.9% | $33,920 |
| 2007 | $1,757 -8.6% | $33,920 |
| 2006 | $1,922 +41.2% | $33,920 +12.9% |
| 2004 | $1,361 +8.4% | $30,040 |
| 2003 | $1,256 -7.3% | $30,040 +24.5% |
| 2002 | $1,356 +22.2% | $24,120 |
| 2001 | $1,110 -49.2% | $24,120 |
| 2000 | $2,185 | $24,120 |
Find assessor info on the county website
Monthly payment
Est. payment
Payment breakdown
Explore the cost of this home by adjusting the details. Changes won't be saved.Climate risks
Neighborhood: Whitmer - Trilby
Nearby schools
Schools provided by the listing agent
- Elementary: Silver Creek
- Middle: Whitmer Middle School
- High: Whitmer
Source: NORIS. This data may not be complete. We recommend contacting the local school district to confirm school assignments for this home.

Similar homes
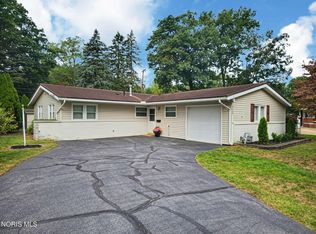
- $199,9003 bd2 ba1.1k sqft4723 Oak Glen Dr, Toledo, OH 43613For Sale
 MLS ID #10013978, Andrew K Berkhoudt, Key Realty. NORIS
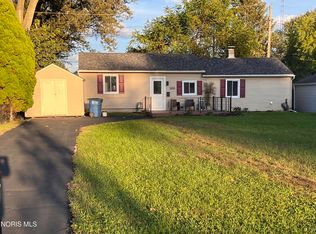
 - $184,9003 bd1 ba704 sqft5838 Vail Ave, Toledo, OH 43623For Sale
 MLS ID #10014266, Richard A. Turner, Key Realty. NORIS
 - $184,5003 bd2 ba940 sqft3522 Wallace Blvd, Toledo, OH 43611For Sale
 MLS ID #10011434, Tiffany Spears, Ross Realty Group, Inc. NORIS
 - $154,9002 bd1 ba1.3k sqft1374 Gage Rd, Toledo, OH 43612For Sale
 MLS ID #10012296, Justin Spann, Key Realty LTD. NORIS
 - $199,9003 bd1 ba882 sqft9230 Crabb Dr, Temperance, MI 48144For Sale
 MLS ID #50221029, Melanie Wiens, Wiens And Roth Real Estate - Lambertville. MiRealSource
