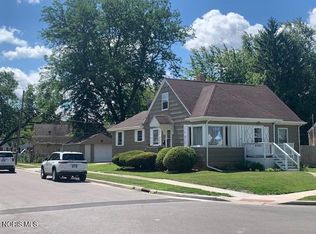
Charming all-brick ranch offering timeless appeal, and easy one-level living. This well-maintained home features 3 bedrooms and 1.5 bathrooms, with newer windows and a high-efficiency furnace providing comfort and peace of mind. Laminate flooring flows throughout the main living areas, while two bedrooms feature original hardwood floors ready to be refinished and brought back to life. The fenced rear yard provides a private outdoor space perfect for relaxing or entertaining. Additional highlights include convenient attic storage and a walk-in jetted tub for added comfort and accessibility. A solid brick exterior combined with quality features makes this home a wonderful opportunity to add your personal touches and make it your own. Schedule your showing today!
For sale
$199,900
2235 Belvedere Dr, Toledo, OH 43614
3beds
1,243sqft
Single Family Residence
Built in 1961
0.28 Acres Lot
$196,800 Zestimate®
$161/sqft
$-- HOA
What's special
All-brick ranchFenced rear yardSolid brick exteriorEasy one-level livingOriginal hardwood floorsNewer windowsConvenient attic storage
- 51 days |
- 1,827 |
- 57 |
Likely to sell faster than
Zillow last checked:
Listing updated:
Listed by:
Richard L. Helminiak 419-461-5263,
RE/MAX Preferred Associates,
Andrea Rees 419-297-2829,
RE/MAX Preferred Associates
Source: NORIS,MLS#: 10009567
Facts & features
Interior
Bedrooms & bathrooms
- Bedrooms: 3
- Bathrooms: 2
- Full bathrooms: 1
- 1/2 bathrooms: 1
Bedroom 2
- Level: Main
- Dimensions: 13 x 11
Bedroom 3
- Level: Main
- Dimensions: 13 x 11
Other
- Level: Main
- Dimensions: 12 x 11
Kitchen
- Level: Main
- Dimensions: 22 x 9
Living room
- Level: Main
- Dimensions: 19 x 13
Sun room
- Level: Main
- Dimensions: 12 x 11
Heating
- Forced Air, Natural Gas
Cooling
- Central Air, Electric
Appliances
- Included: Dishwasher, Microwave, Electric Oven, Electric Range, Refrigerator
- Laundry: Electric Dryer Hookup, In Garage, Main Level
Features
- Cove Ceiling(s)
- Flooring: Tile, Hardwood, Laminate
- Windows: Double Pane Windows
- Has basement: No
- Number of fireplaces: 1
- Fireplace features: Living Room, Wood Burning
- Common walls with other units/homes: No Common Walls
Interior area
- Total structure area: 1,243
- Total interior livable area: 1,243 sqft
Video & virtual tour
Property
Parking
- Total spaces: 2
- Parking features: Asphalt, Attached Garage, Driveway, Garage Door Opener
- Garage spaces: 2
- Has uncovered spaces: Yes
Features
- Levels: One
- Exterior features: Private Yard
- Fencing: Chain Link
Lot
- Size: 0.28 Acres
- Dimensions: 80' X 150'
Details
- Parcel number: 2082207
Construction
Type & style
- Home type: SingleFamily
- Architectural style: Traditional
- Property subtype: Single Family Residence
Materials
- Brick, Frame
- Foundation: Crawl Space
- Roof: Asphalt
Condition
- New construction: No
- Year built: 1961
Utilities & green energy
- Electric: 100 Amp Service, Circuit Breakers
- Sewer: Public Sewer
- Water: Public
- Utilities for property: Cable Available, Electricity Connected, Water Connected
Community & HOA
Community
- Subdivision: Heatherwoods
HOA
- Has HOA: No
Location
- Region: Toledo
Financial & listing details
- Price per square foot: $161/sqft
- Tax assessed value: $120,000
- Annual tax amount: $2,079
- Date on market: 6/24/2026
- Listing terms: Cash,Conventional
- Electric utility on property: Yes
- Road surface type: Asphalt
Estimated market value
$196,800
$187,000 - $207,000
$1,658/mo
Price history
| Date | Event | Price |
|---|---|---|
| 6/24/2026 | Listed for sale | $199,900+164.8%$161/sqft |
Source: NORIS #10009567 Report a problem | ||
| 9/9/1987 | Sold | $75,500$61/sqft |
Source: Agent Provided Report a problem | ||
Public tax history
| Year | Property taxes | Tax assessment |
|---|---|---|
| 2025 | $2,079 -1% | $42,000 |
| 2024 | $2,099 +4.6% | $42,000 +8.5% |
| 2023 | $2,007 -1% | $38,710 |
| 2022 | $2,028 -1.6% | $38,710 |
| 2021 | $2,060 +10.6% | $38,710 +21% |
| 2020 | $1,862 +3.2% | $31,990 |
| 2019 | $1,804 -0.4% | $31,990 |
| 2018 | $1,811 +7% | $31,990 +9.3% |
| 2017 | $1,692 -0.7% | $29,260 -65% |
| 2016 | $1,704 +0.8% | $83,600 |
| 2015 | $1,690 +31% | $83,600 +185.7% |
| 2014 | $1,290 | $29,260 |
| 2013 | $1,290 +4.2% | $29,260 |
| 2012 | $1,238 -34.1% | $29,260 -28.2% |
| 2011 | $1,879 +0.7% | $40,780 |
| 2010 | $1,866 -1.7% | $40,780 |
| 2009 | $1,898 -4.8% | $40,780 -11.9% |
| 2008 | $1,993 +3.9% | $46,310 |
| 2007 | $1,919 -15.4% | $46,310 |
| 2006 | $2,269 +8.8% | $46,310 +6.4% |
| 2004 | $2,085 -0.3% | $43,540 |
| 2003 | $2,091 -0.5% | $43,540 +18% |
| 2002 | $2,102 +18% | $36,900 |
| 2001 | $1,781 -45% | $36,900 |
| 2000 | $3,236 | $36,900 |
Find assessor info on the county website
Monthly payment
Est. payment
Payment breakdown
Explore the cost of this home by adjusting the details. Changes won't be saved.Climate risks
Neighborhood: Southwyck
Nearby schools
GreatSchools rating
- 3/10Glendale-Feilbach Elementary SchoolGrades: K-8Distance: 0.4 mi
- 2/10Bowsher High SchoolGrades: 9-12Distance: 3 mi
Schools provided by the listing agent
- Elementary: Glendale - Feilbach
- High: Bowsher
Source: NORIS. This data may not be complete. We recommend contacting the local school district to confirm school assignments for this home.
- $211,0003 bd1 ba1.3k sqft2241 Belvedere Dr, Toledo, OH 43614Off Market
- $209,3003 bd1 ba1.5k sqft2225 Belvedere Dr, Toledo, OH 43614Off Market
- $203,2003 bd1 ba1.5k sqft2236 Havenwood Dr, Toledo, OH 43614Off Market
- $175,7003 bd1 ba1.2k sqft2249 Belvedere Dr, Toledo, OH 43614Off Market
- $281,9003 bd2 ba1.6k sqft2219 Belvedere Dr, Toledo, OH 43614Off Market
- $276,3004 bd2 ba1.9k sqft2228 Havenwood Dr, Toledo, OH 43614Off Market
- $265,0002 bd2 ba2.1k sqft2244 Havenwood Dr, Toledo, OH 43614Off Market
- $235,0003 bd2 ba1.4k sqft2242 Belvedere Dr, Toledo, OH 43614Off Market
A local agent can set up tours, give advice and negotiate with sellers.
A local lender can help you make sure your offer is ready when you are.
Similar homes
- $179,9002 bd2 ba1.1k sqft3417 Blairmont Ave, Toledo, OH 43614For Sale
 MLS ID #10011763, Anne Jamal Al-Hammoudi, LPG Realty. NORIS
 - $189,9002 bd2 ba1.1k sqft3138 Villa Dr, Toledo, OH 43614For Sale
 MLS ID #10011687, Jayne Bialecki, The Danberry Co. NORIS
 - $199,9002 bd2 ba1.6k sqft1039 Keeler St, Maumee, OH 43537For Sale
 MLS ID #10011801, Terrence K. Sauppe, The Danberry Co.. NORIS
 - $224,9003 bd3 ba1.6k sqft1803 Winston Blvd, Toledo, OH 43614For Sale
 MLS ID #10009576, Steven K Best, Harmony Realty Group. NORIS
 - $169,9003 bd1 ba1k sqft2930 Indianola Dr, Toledo, OH 43614For SaleMLS ID #10009053, Andrew K Berkhoudt, Key Realty. NORIS
- $195,0003 bd2 ba972 sqft1328 Cady St, Maumee, OH 43537For SaleMLS ID #10011028, Chrishanna Fedrick, EXP Realty, LLC. NORIS
- $179,0002 bd2 ba1.3k sqft5362 Darlene Dr, Toledo, OH 43615For SaleMLS ID #10011663, Joshua Bowen, J Bowen & Company. NORIS
- $220,0003 bd2 ba1.5k sqft6150 Meadowvale Dr, Toledo, OH 43613For SaleMLS ID #10011814, Makayla Ford, Howard Hanna. NORIS
- $199,9003 bd2 ba1.3k sqft6051 E Benalex Dr, Toledo, OH 43612For SaleMLS ID #10011523, Debbie Lin Katich, The Danberry Co. NORIS
- $159,9003 bd2 ba1.1k sqft29 Torrington Dr, Toledo, OH 43615For SaleMLS ID #10011429, Jim Trampevski, The Real T Company. NORIS
- $199,9003 bd1 ba1k sqft28665 Georgia Rd, Perrysburg, OH 43551For SaleMLS ID #10006907, Richard L. Helminiak, RE/MAX Preferred Associates. NORIS
- $185,0003 bd2 ba1.1k sqft5128 Rowland Rd, Toledo, OH 43613For SaleMLS ID #10011520, Andrew Grier, The Danberry Co. NORIS
- $224,9003 bd2 ba1.5k sqft1206 Richland St, Maumee, OH 43537For SaleMLS ID #10011389, Max Fields, Blacktree Realty LLC. NORIS
- $159,9002 bd1 ba999 sqft1240 Glenview Rd, Toledo, OH 43614For SaleMLS ID #10009762, Anthony R. Ellis, Key Realty. NORIS
- $209,9003 bd2 ba1.4k sqft3940 Maxwell Rd, Toledo, OH 43613For SaleMLS ID #10011576, Kyle Russell, RE/MAX Preferred Associates. NORIS
- $159,9003 bd2 ba1.1k sqft362 Dulton Dr, Toledo, OH 43615For SaleMLS ID #10011598, Jeff T Kessler, EXP Realty, LLC. NORIS
- $159,9002 bd1 ba838 sqft1755 Watkins Dr, Toledo, OH 43614For SaleMLS ID #10011582, Samantha Barber, Serenity Realty LLC. NORIS
- $169,9003 bd3 ba1.5k sqft2516 W Village Dr, Toledo, OH 43614For SaleMLS ID #10010881, Christina Dickerson, Serenity Realty LLC. NORIS
- $200,0003 bd2 ba1.6k sqft234 W Dudley St, Maumee, OH 43537For SaleMLS ID #10005753, Beth Black, BHHS Koehler Realty. NORIS
- $189,0003 bd2 ba1.2k sqft12744 Airport Hwy, Swanton, OH 43558For SaleMLS ID #10007999, Brandy M. Bryan, Howard Hanna. NORIS
