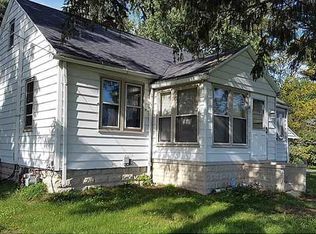
Discover the perfect blend of country living and endless possibilities on this beautiful 2.5-acre property! This 3-bedroom, 2-bath ranch offers the space and freedom you've been looking for. Whether you're a hunter, horse lover, mechanic, hobbyist, or simply someone who enjoys wide open spaces, this property is ready to fit your lifestyle with your touches. The impressive barn is fully equipped with heat, electricity, and water—making it ideal for a workshop, livestock, storage, or your dream hobby space. Outdoors, you'll find a private shooting range tucked in the back of the property, along with a storage shed and a well-built chicken coop for those wanting a little homestead charm. With room to roam, work, play, and relax, this unique property offers endless opportunities to make it your own! Bonus: It's conveniently located across from the best sweet corn in Ohio - Sadowski's Produce! Being sold as-is. Cash only.
For sale
Price cut: $29.1K (8/19)
$159,900
12744 Airport Hwy, Swanton, OH 43558
3beds
1,266sqft
Single Family Residence
Built in 1948
2.5 Acres Lot
$-- Zestimate®
$126/sqft
$-- HOA
What's special
Storage shedWell-built chicken coop
- 100 days
- 2,722
- 146
Zillow last checked:
Listing updated:
Listed by:
Brandy M. Bryan 419-592-7653,
Howard Hanna
Source: NORIS,MLS#: 10007999
Facts & features
Interior
Bedrooms & bathrooms
- Bedrooms: 3
- Bathrooms: 2
- Full bathrooms: 2
Bedroom 2
- Level: Main
- Dimensions: 13 x 10
Bedroom 3
- Level: Main
- Dimensions: 10 x 10
Other
- Level: Main
- Dimensions: 23 x 13
Dining room
- Level: Main
- Dimensions: 13 x 12
Family room
- Level: Main
- Dimensions: 14 x 12
Kitchen
- Level: Main
- Dimensions: 13 x 11
Laundry
- Level: Main
- Dimensions: 10 x 10
Heating
- Natural Gas
Cooling
- Central Air
Appliances
- Laundry: Electric Dryer Hookup, Main Level
Features
- Open Floorplan
- Flooring: Carpet, Luxury Vinyl
- Has basement: No
- Has fireplace: No
- Common walls with other units/homes: No Common Walls
Interior area
- Total structure area: 1,266
- Total interior livable area: 1,266 sqft
Video & virtual tour
Property
Parking
- Parking features: Driveway
- Has uncovered spaces: Yes
Features
- Levels: One
- Exterior features: Private Yard
- Fencing: Partial
- Has view: Yes
- View description: Trees/Woods
Lot
- Size: 2.5 Acres
- Dimensions: 84 FF
- Features: Wooded
Details
- Additional structures: Barn(s), Outbuilding, Shed(s), Workshop, Other
- Parcel number: 7207341
Construction
Type & style
- Home type: SingleFamily
- Architectural style: Ranch
- Property subtype: Single Family Residence
Materials
- Aluminum Siding
- Foundation: Crawl Space
- Roof: Shingle
Condition
- New construction: No
- Year built: 1948
Utilities & green energy
- Electric: 150 Amp Service, 200+ Amp Service
- Sewer: Septic Tank
- Water: Well
- Utilities for property: Cable Available
Community & HOA
Community
- Subdivision: None
HOA
- Has HOA: No
Location
- Region: Swanton
Financial & listing details
- Price per square foot: $126/sqft
- Tax assessed value: $147,000
- Annual tax amount: $2,390
- Date on market: 5/23/2026
- Listing terms: Cash
- Road surface type: Asphalt
Estimated market value
Not available
Estimated sales range
Not available
$1,602/mo
Price history
| Date | Event | Price |
|---|---|---|
| 8/19/2026 | Price change | $159,900-15.4%$126/sqft |
Source: NORIS #10007999 Report a problem | ||
| 7/7/2026 | Listed for sale | $189,000$149/sqft |
Source: NORIS #10007999 Report a problem | ||
| 6/6/2026 | Contingent | $189,000$149/sqft |
Source: NORIS #10007999 Report a problem | ||
| 6/4/2026 | Price change | $189,000-5%$149/sqft |
Source: NORIS #10007999 Report a problem | ||
| 5/23/2026 | Listed for sale | $199,000+46.4%$157/sqft |
Source: NORIS #10007999 Report a problem | ||
| 11/30/2018 | Sold | $135,900$107/sqft |
Source: NORIS #6031622 Report a problem | ||
| 11/7/2018 | Pending sale | $135,900$107/sqft |
Source: RE/MAX Preferred Associates #6031622 Report a problem | ||
| 10/12/2018 | Price change | $135,900-2.9%$107/sqft |
Source: RE/MAX Preferred Associates #6031622 Report a problem | ||
| 10/4/2018 | Listed for sale | $139,900+3.7%$111/sqft |
Source: RE/MAX Preferred Associates #6031622 Report a problem | ||
| 12/16/2009 | Listing removed | $134,900$107/sqft |
Source: Haynes Real Estate, Inc. #4661176 Report a problem | ||
| 8/4/2009 | Listed for sale | $134,900$107/sqft |
Source: Haynes Real Estate, Inc. #4661176 Report a problem | ||
Public tax history
| Year | Property taxes | Tax assessment |
|---|---|---|
| 2025 | $2,390 +3% | $51,450 |
| 2024 | $2,320 +29.3% | $51,450 +39.7% |
| 2023 | $1,794 -1.6% | $36,820 |
| 2022 | $1,824 -3.7% | $36,820 |
| 2021 | $1,894 +14.4% | $36,820 +17.8% |
| 2020 | $1,656 +103.6% | $31,255 |
| 2019 | $813 -31.2% | $31,255 |
| 2018 | $1,182 -4.1% | $31,255 -0.8% |
| 2017 | $1,233 -6% | $31,500 -65% |
| 2016 | $1,312 +0.9% | $90,000 |
| 2015 | $1,300 -0.5% | $90,000 +185.7% |
| 2014 | $1,307 | $31,500 |
| 2013 | $1,307 -31% | $31,500 -8.1% |
| 2012 | $1,894 +4.2% | $34,270 |
| 2011 | $1,818 +6.1% | $34,270 |
| 2010 | $1,713 -2.7% | $34,270 |
| 2009 | $1,761 -18.2% | $34,270 -20.1% |
| 2008 | $2,152 +3.9% | $42,880 |
| 2007 | $2,071 +0.6% | $42,880 |
| 2006 | $2,058 +8.5% | $42,880 +9.9% |
| 2004 | $1,897 -2.3% | $39,030 |
| 2003 | $1,942 +5.1% | $39,030 +6.2% |
| 2002 | $1,849 -0.1% | $36,760 |
| 2001 | $1,852 -46.9% | $36,760 |
| 2000 | $3,486 | $36,760 |
Find assessor info on the county website
Monthly payment
Est. payment
Payment breakdown
Explore the cost of this home by adjusting the details. Changes won't be saved.Climate risks
Neighborhood: 43558
Nearby schools
Schools provided by the listing agent
- Elementary: Swanton
- Middle: Swanton
- High: Swanton
Source: NORIS. This data may not be complete. We recommend contacting the local school district to confirm school assignments for this home.


Similar homes
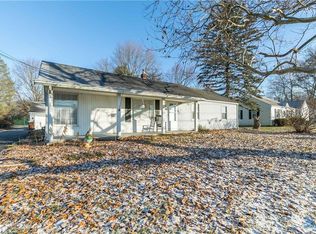
- $139,9002 bd1 ba800 sqft2320 County Road 2, Swanton, OH 43558For Sale
 MLS ID #10008819, Jane P. Lumbrezer, Oak Valley. Ltd.. NORIS
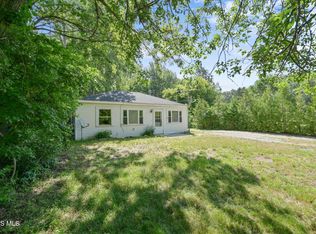
 - $152,5003 bd1 ba1.6k sqft11519 Prov Neap Swan Rd, Grand Rapids, OH 43522For Sale
 MLS ID #10010866, George Bly, Whalen Realty and Auction LTD. NORIS
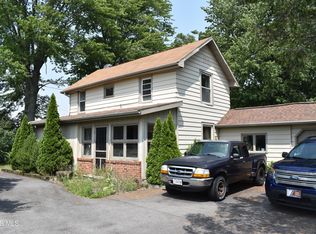
 - $149,9003 bd1 ba1.4k sqft2924 Copland Blvd, Toledo, OH 43614For Sale
 MLS ID #10012338, Zach Dilworth, Dilworth Strong Real Estate. NORIS
 - $179,9003 bd1 ba1.3k sqft123 Clinton St, Walbridge, OH 43465For Sale
 MLS ID #10012404, Kelley A. Knitz, RE/MAX Preferred Associates. NORIS
 - $160,0002 bd1 ba748 sqft2807 W Smith Rd, Lambertville, MI 48144For Sale
 MLS ID #50210404, Allison Grego, Century 21 Allstar Real Estate Team, Inc. MiRealSource
