Welcome home to this inviting split-level situated on a .24-acre lot with mature trees and plenty of outdoor space to enjoy. The eat-in kitchen features oak cabinetry and French doors that open to the patio—perfect for relaxing, grilling or entertaining. The lower-level family room offers a cozy wood-burning fireplace, creating a warm and comfortable gathering space. The lower level has plumbing for a half bath if you choose to add one. Additional features include a sump pump in the lower level and an attached garage with a workbench and garden window. The backyard offers two storage sheds for lawn equipment, gardening supplies and extra storage. A comfortable home with great indoor and outdoor spaces, ready for its next owner!
Pending
$179,900
123 Clinton St, Walbridge, OH 43465
3beds
1,368sqft
Single Family Residence
Built in 1965
10,454 Square Feet Lot
$174,700 Zestimate®
$132/sqft
$-- HOA
What's special
Lower-level family roomInviting split-levelMature treesCozy wood-burning fireplaceOak cabinetryGarden windowEat-in kitchen
- 46 days
- 613
- 35
Zillow last checked:
Listing updated:
Listed by:
Kelley A. Knitz 419-779-6229,
RE/MAX Preferred Associates
Source: NORIS,MLS#: 10012404
Facts & features
Interior
Bedrooms & bathrooms
- Bedrooms: 3
- Bathrooms: 1
- Full bathrooms: 1
Bedroom 2
- Description: Hardwood Floor
- Level: Upper
- Dimensions: 12 x 9
Bedroom 3
- Description: Hardwood Floor
- Level: Upper
- Dimensions: 12 x 8
Other
- Description: Hardwood Floor
- Features: Ceiling Fan(s)
- Level: Upper
- Dimensions: 12 x 10
Family room
- Description: Cement Floor
- Features: Fireplace
- Level: Lower
- Dimensions: 20 x 12
Kitchen
- Description: Linoleum
- Level: Main
- Dimensions: 10 x 18
Living room
- Description: Carpet
- Level: Main
- Dimensions: 17 x 13
Utility room
- Description: Sump Pump
- Level: Lower
- Dimensions: 20 x 16
Heating
- Forced Air, Natural Gas, Wood Stove
Cooling
- Central Air
Appliances
- Included: Dishwasher, Microwave, Water Heater, Disposal, Dryer, Exhaust Fan, Gas Oven, Gas Range, Gas Range Connection, Range Hood, Refrigerator, Washer
- Laundry: Gas Dryer Hookup, Washer Hookup
Features
- Ceiling Fan(s), Eat-in Kitchen
- Flooring: Carpet, Concrete, Hardwood, Linoleum
- Doors: Door Screen(s), French Doors
- Windows: Double Pane Windows, Shutters, Window Coverings
- Has basement: No
- Number of fireplaces: 1
- Fireplace features: Family Room, Wood Burning
- Common walls with other units/homes: No Common Walls
Interior area
- Total structure area: 1,368
- Total interior livable area: 1,368 sqft
Property
Parking
- Total spaces: 3
- Parking features: Asphalt, Attached Garage, Driveway, Garage Door Opener
- Garage spaces: 1
- Has uncovered spaces: Yes
Features
- Levels: Tri-Level
- Patio & porch: Rear Patio, Front Porch
- Has view: Yes
- View description: Trees/Woods
Lot
- Size: 10,454 Square Feet
- Dimensions: 66X160 irregular
- Features: Irregular Lot
Details
- Additional structures: Shed(s)
- Parcel number: H31712090111029.000
- Zoning: RES
- Other equipment: DC Well Pump
Construction
Type & style
- Home type: SingleFamily
- Architectural style: Split Level
- Property subtype: Single Family Residence
Materials
- Brick, Vinyl Siding
- Foundation: Crawl Space, Slab
- Roof: Asphalt
Condition
- New construction: No
- Year built: 1965
Utilities & green energy
- Electric: 200+ Amp Service
- Sewer: Public Sewer
- Water: Public
- Utilities for property: Cable Available, Electricity Connected, Natural Gas Connected, Sewer Connected, Water Connected
Community & HOA
Community
- Subdivision: None
HOA
- Has HOA: No
Location
- Region: Walbridge
Financial & listing details
- Price per square foot: $132/sqft
- Tax assessed value: $111,200
- Annual tax amount: $1,260
- Date on market: 8/24/2026
- Listing terms: Cash,Conventional,FHA,VA Loan
- Electric utility on property: Yes
- Road surface type: Asphalt
Estimated market value
$174,700
$166,000 - $183,000
$1,398/mo
Price history
| Date | Event | Price |
|---|---|---|
| 9/26/2026 | Pending sale | $179,900$132/sqft |
Source: NORIS #10012404 Report a problem | ||
| 9/18/2026 | Listed for sale | $179,900$132/sqft |
Source: NORIS #10012404 Report a problem | ||
| 9/3/2026 | Contingent | $179,900$132/sqft |
Source: NORIS #10012404 Report a problem | ||
| 8/24/2026 | Listed for sale | $179,900$132/sqft |
Source: NORIS #10012404 Report a problem | ||
Public tax history
| Year | Property taxes | Tax assessment |
|---|---|---|
| 2025 | $1,260 +0% | $38,920 |
| 2024 | $1,260 -4.7% | $38,920 0% |
| 2023 | $1,323 +7.9% | $38,930 +21.5% |
| 2022 | $1,226 +0.9% | $32,030 |
| 2021 | $1,216 +4.1% | $32,030 |
| 2020 | $1,168 +15.2% | $32,030 +17.2% |
| 2019 | $1,014 +100.2% | $27,340 |
| 2018 | $506 +1.1% | $27,340 |
| 2017 | $501 -20.6% | $27,340 -10.1% |
| 2016 | $631 -62% | $30,420 |
| 2015 | $1,660 -1.8% | $30,420 |
| 2014 | $1,691 +91.6% | $30,420 |
| 2013 | $882 -48% | $30,420 |
| 2012 | $1,698 +3.3% | $30,420 -15% |
| 2010 | $1,645 -0.9% | $35,770 |
| 2009 | $1,660 -0.7% | $35,770 |
| 2008 | $1,671 | $35,770 |
| 2007 | $1,671 -0.6% | $35,770 |
| 2006 | $1,682 +15.3% | $35,770 |
| 2005 | $1,458 +11.1% | $35,770 |
| 2004 | $1,312 -1.4% | -- |
| 2003 | $1,330 +6.1% | -- |
| 2002 | $1,254 +3.3% | -- |
| 2001 | $1,214 +4.7% | -- |
| 2000 | $1,159 +19.7% | -- |
| 1999 | $968 | -- |
Find assessor info on the county website
Monthly payment
Est. payment
Payment breakdown
Explore the cost of this home by adjusting the details. Changes won't be saved.Climate risks
Neighborhood: 43465
Nearby schools
Schools provided by the listing agent
- Elementary: Lake
- Middle: Lake
- High: Lake
Source: NORIS. This data may not be complete. We recommend contacting the local school district to confirm school assignments for this home.
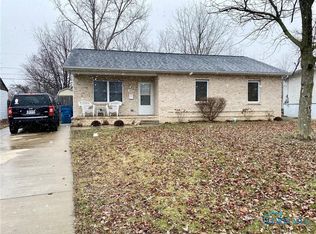
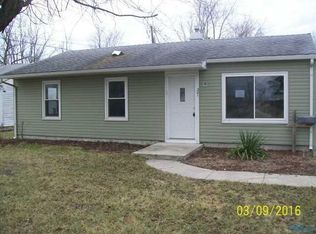
Similar homes
- $259,0004 bd2 ba1.8k sqft112 Warner St, Walbridge, OH 43465For Sale
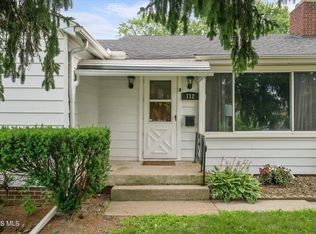 MLS ID #10010860, Ryan Kelly, Key Realty LTD. NORIS
 - $185,0003 bd1 ba1.4k sqft3464 Radisson Ave, Toledo, OH 43614For Sale
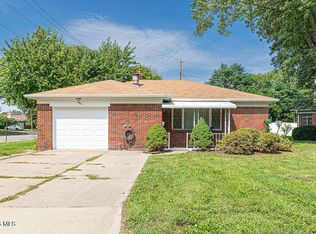 MLS ID #10013110, Johnathan Duke, The Danberry Co.. NORIS
 - $179,9002 bd1 ba1k sqft29226 Hufford Rd, Perrysburg, OH 43551For Sale
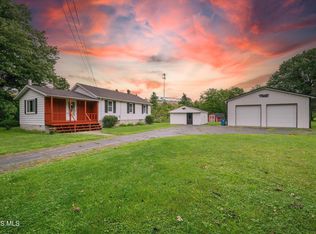 MLS ID #10011790, Star Magsig, Serenity Realty LLC. NORIS
 - $149,9003 bd2 ba1.1k sqft1279 Wildwood Rd, Toledo, OH 43614For Sale
 MLS ID #10014337, George E. Goodrich, Key Realty LTD. NORIS
 - $179,9004 bd2 ba1.4k sqft9457 Perry Rd, Erie, MI 48133For Sale
 MLS ID #50221465, Sandra Dibert, Wiens And Roth Real Estate - Lambertville. MiRealSource
 - $199,9003 bd1 ba882 sqft9230 Crabb Dr, Temperance, MI 48144For SaleMLS ID #50221029, Melanie Wiens, Wiens And Roth Real Estate - Lambertville. MiRealSource
