Lots of potential being offered in this 4 bedroom, 1432 sq ft home located in Erie! Roof & all mechanicals updated in the last 10 years. 26 x 36 detached garage has electric & a walk-up attic for additional storage. Bring your tools, roll up your sleeves & make this home your own!
For sale
$179,900
9457 Perry Rd, Erie, MI 48133
4beds
1,432sqft
Single Family Residence
Built in 1944
0.73 Acres Lot
$172,500 Zestimate®
$126/sqft
$-- HOA
What's special
Garage has electric
- 17 days
- 1,318
- 134
Zillow last checked:
Listing updated:
Listed by:
Sandra Dibert 419-304-2041,
Wiens And Roth Real Estate - Lambertville 734-777-0490
Source: MiRealSource,MLS#: 50221465 Originating MLS: Southeastern Border Association of REALTORS
Originating MLS: Southeastern Border Association of REALTORSFacts & features
Interior
Bedrooms & bathrooms
- Bedrooms: 4
- Bathrooms: 2
- Full bathrooms: 2
- Main level bathrooms: 2
- Main level bedrooms: 1
Bedroom 1
- Level: Main
- Area: 99
- Dimensions: 11 x 9
Bedroom 2
- Level: Upper
- Area: 99
- Dimensions: 11 x 9
Bedroom 3
- Level: Upper
- Area: 132
- Dimensions: 11 x 12
Bedroom 4
- Level: Upper
- Area: 117
- Dimensions: 13 x 9
Bathroom 1
- Level: Main
- Area: 72
- Dimensions: 9 x 8
Bathroom 2
- Level: Main
- Area: 117
- Dimensions: 13 x 9
Kitchen
- Features: Vinyl
- Level: Main
- Area: 250
- Dimensions: 25 x 10
Living room
- Features: Vinyl
- Level: Main
- Area: 341
- Dimensions: 31 x 11
Heating
- Forced Air, Natural Gas
Cooling
- Ceiling Fan(s), Central Air
Appliances
- Included: Dryer, Washer
- Laundry: Main Level
Features
- Flooring: Vinyl
- Basement: Crawl Space
- Has fireplace: No
Interior area
- Total structure area: 1,432
- Total interior livable area: 1,432 sqft
- Finished area above ground: 1,432
- Finished area below ground: 0
Video & virtual tour
Property
Parking
- Total spaces: 3
- Parking features: Detached
- Garage spaces: 3
Features
- Levels: Two
- Stories: 2
- Frontage type: Road
- Frontage length: 103
Lot
- Size: 0.73 Acres
- Dimensions: 103 x 310
Details
- Parcel number: 05 160 006 00
- Special conditions: Private
Construction
Type & style
- Home type: SingleFamily
- Architectural style: Traditional
- Property subtype: Single Family Residence
Materials
- Vinyl Siding
Condition
- Year built: 1944
Utilities & green energy
- Sewer: Septic Tank
- Water: Public
Community & HOA
Community
- Subdivision: None
HOA
- Has HOA: No
Location
- Region: Erie
Financial & listing details
- Price per square foot: $126/sqft
- Tax assessed value: $128,000
- Annual tax amount: $1,183
- Date on market: 9/11/2026
- Cumulative days on market: 17 days
- Listing agreement: Exclusive Right To Sell
- Listing terms: Cash,Conventional
Estimated market value
$172,500
$162,000 - $181,000
$1,806/mo
Price history
| Date | Event | Price |
|---|---|---|
| 9/11/2026 | Listed for sale | $179,900$126/sqft |
Source:  MiRealSource #50221465 Report a problem MiRealSource #50221465 Report a problem | ||
Public tax history
| Year | Property taxes | Tax assessment |
|---|---|---|
| 2025 | $1,125 +5.2% | $64,000 +1.9% |
| 2024 | $1,069 +4.5% | $62,825 +1.5% |
| 2023 | $1,023 +4.3% | $61,876 +7.6% |
| 2022 | $981 +0.7% | $57,500 +9.9% |
| 2021 | $974 +55.4% | $52,300 +2.8% |
| 2020 | $627 -32.7% | $50,900 +0.6% |
| 2019 | $932 | $50,600 +8.6% |
| 2018 | $932 +3.2% | $46,600 |
| 2017 | $903 +3.8% | $46,600 +15.9% |
| 2016 | $871 -35.7% | $40,200 +13.6% |
| 2015 | $1,354 | $35,400 |
| 2014 | $1,354 | $35,400 -1.7% |
| 2013 | -- | $36,000 -5.8% |
| 2012 | -- | $38,200 +17.9% |
| 2011 | -- | $32,400 -4.7% |
| 2010 | -- | $34,000 -6.3% |
| 2009 | -- | $36,300 -9.5% |
| 2008 | -- | $40,100 -2% |
| 2007 | -- | $40,900 +3.3% |
| 2006 | -- | $39,600 +3.9% |
| 2005 | -- | $38,100 +5% |
| 2003 | -- | $36,300 |
| 2002 | -- | $36,300 +7.4% |
| 2001 | -- | $33,800 |
Find assessor info on the county website
Monthly payment
Est. payment
Payment breakdown
Explore the cost of this home by adjusting the details. Changes won't be saved.Climate risks
Neighborhood: 48133
Nearby schools
Schools provided by the listing agent
- District: Mason Consolidated School District
Source: MiRealSource. This data may not be complete. We recommend contacting the local school district to confirm school assignments for this home.
Similar homes
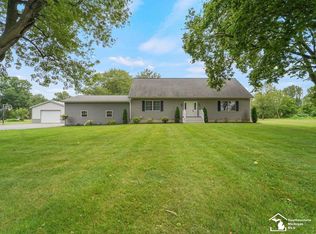
- $209,9003 bd1 ba882 sqft9230 Crabb Dr, Temperance, MI 48144For Sale
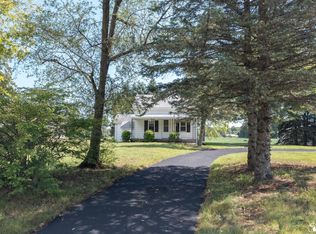
 MLS ID #50221029, Melanie Wiens, Wiens And Roth Real Estate - Lambertville. MiRealSource
 - $179,9003 bd1 ba1.1k sqft834 Gibson Dr, Toledo, OH 43612For Sale
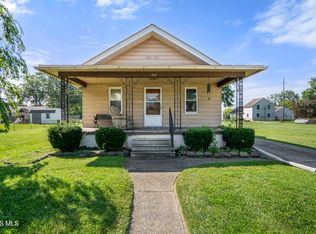 MLS ID #10012372, Dylan Thomas Berger, The Danberry Co. NORIS
 - $184,5003 bd2 ba940 sqft3522 Wallace Blvd, Toledo, OH 43611For Sale
 MLS ID #10011434, Tiffany Spears, Ross Realty Group, Inc. NORIS
 - $159,0004 bd2 ba1.7k sqft5949 Vistamar Rd, Toledo, OH 43611For Sale
 MLS ID #10012094, Katie Mansor, Meridian Real Estate Services. NORIS
 - $214,9003 bd1 ba1.2k sqft3563 1st St, La Salle, MI 48145For SaleMLS ID #50212764, Drew Presto, Berkshire Hathaway Home Service Kee Realty. MiRealSource
