Welcome to this charming 1.5-story brick home in the desirable Five Points neighborhood! With 3 bedrooms, 2 full bathrooms, and nearly 1,500 sq. ft. of living space, this home offers plenty of room to live, relax, and entertain. The spacious family room flows into the updated kitchen, featuring granite countertops and plenty of cabinet space. From the kitchen, step into the inviting 3-season porch, perfect for relaxing and enjoying the outdoors. The comfortable living room features beautiful bay window, bringing in plenty of natural light. The home also includes a full basement with a recreation room, providing additional space for entertaining, hobbies, or storage. Numerous updates and improvements include: Electrical upgrades, New roof and gutters, New HVAC system, Plumbing upgrades, Updated flooring, Fresh paint throughout, Concrete work, New glass block basement windows, Enjoy the convenience of being within close distance to parks, restaurants, and shopping. A charming home with many of the major updates already completed—move in and enjoy! Buyer requirements apply: Home is available to owner-occupied buyers only, with income restrictions at 80% of Area Median Income (AMI) and other restrictions.
Under contract
$168,888
314 W Poinsetta Ave, Toledo, OH 43612
3beds
1,479sqft
Single Family Residence
Built in 1974
4,791 Square Feet Lot
$170,200 Zestimate®
$114/sqft
$-- HOA
What's special
Spacious family roomGranite countertopsFresh paint throughoutUpdated kitchenBeautiful bay windowUpdated flooringPlenty of cabinet space
- 24 days
- 1,584
- 162
Likely to sell faster than
Zillow last checked:
Listing updated:
Listed by:
Emory G. Whittington 419-392-5428,
Whittington Group Realty,
Tara L. Adkins 419-327-8752,
Whittington Group Realty
Source: NORIS,MLS#: 10012053
Facts & features
Interior
Bedrooms & bathrooms
- Bedrooms: 3
- Bathrooms: 2
- Full bathrooms: 2
Bedroom 2
- Level: Upper
- Dimensions: 13 x 10
Bedroom 3
- Level: Upper
- Dimensions: 13 x 9
Other
- Features: Ceiling Fan(s)
- Level: Main
- Dimensions: 11 x 11
Family room
- Features: Ceiling Fan(s)
- Level: Main
- Dimensions: 13 x 14
Game room
- Level: Lower
- Dimensions: 24 x 17
Kitchen
- Level: Main
- Dimensions: 13 x 12
Living room
- Features: Bay Window, Cove Ceiling(s)
- Level: Main
- Dimensions: 17 x 13
Loft
- Level: Upper
- Dimensions: 14 x 12
Sun room
- Level: Main
- Dimensions: 16 x 7
Heating
- Natural Gas
Cooling
- Ceiling Fan(s), Central Air
Appliances
- Included: Electric Range Connection
- Laundry: In Basement
Features
- Ceiling Fan(s), Cove Ceiling(s), Eat-in Kitchen
- Flooring: Carpet, Vinyl
- Doors: Door Screen(s), Storm Door(s)
- Windows: Bay Window(s), Storm Window(s)
- Basement: Full
- Has fireplace: No
- Common walls with other units/homes: No Common Walls
Interior area
- Total structure area: 1,479
- Total interior livable area: 1,479 sqft
- Finished area below ground: 1
Video & virtual tour
Property
Parking
- Total spaces: 4
- Parking features: Concrete, Detached Garage, Driveway, Garage Door Opener
- Garage spaces: 2.5
- Has uncovered spaces: Yes
Features
- Levels: One and One Half
- Fencing: Block
Lot
- Size: 4,791 Square Feet
- Dimensions: 40X120
- Features: Landscaped, Level
Details
- Parcel number: 1126437
- Zoning: Residential
Construction
Type & style
- Home type: SingleFamily
- Architectural style: Traditional
- Property subtype: Single Family Residence
Materials
- Brick
- Foundation: Block
- Roof: Shingle
Condition
- New construction: No
- Year built: 1974
Utilities & green energy
- Sewer: Public Sewer, Sanitary Sewer
- Water: Public
- Utilities for property: Cable Available, Electricity Connected, Natural Gas Connected, Natural Gas Not Available, Sewer Connected, Water Connected
Community & HOA
Community
- Features: Curbs, Sidewalks
- Security: Carbon Monoxide Detector(s), Smoke Detector(s)
- Subdivision: North Collingwood
HOA
- Has HOA: No
Location
- Region: Toledo
Financial & listing details
- Price per square foot: $114/sqft
- Tax assessed value: $98,700
- Annual tax amount: $2,088
- Date on market: 8/17/2026
- Listing terms: Cash,Conventional,FHA,VA Loan
- Electric utility on property: Yes
- Road surface type: Concrete
Estimated market value
$170,200
$162,000 - $179,000
$1,504/mo
Price history
| Date | Event | Price |
|---|---|---|
| 9/5/2026 | Contingent | $168,888$114/sqft |
Source: NORIS #10012053 Report a problem | ||
| 8/17/2026 | Listed for sale | $168,888+16.5%$114/sqft |
Source: NORIS #10012053 Report a problem | ||
| 11/6/2025 | Sold | $145,000+11.6%$98/sqft |
Source: NORIS #6135759 Report a problem | ||
| 10/15/2025 | Pending sale | $129,900$88/sqft |
Source: NORIS #6135759 Report a problem | ||
| 10/6/2025 | Listed for sale | $129,900$88/sqft |
Source: NORIS #6135759 Report a problem | ||
Public tax history
| Year | Property taxes | Tax assessment |
|---|---|---|
| 2025 | $2,088 -0.3% | $34,545 |
| 2024 | $2,094 +12.4% | $34,545 +17.6% |
| 2023 | $1,862 +38% | $29,365 |
| 2022 | $1,350 -2.3% | $29,365 |
| 2021 | $1,382 +1.3% | $29,365 +10.1% |
| 2020 | $1,365 +3% | $26,670 |
| 2019 | $1,325 -0.5% | $26,670 |
| 2018 | $1,332 +7.6% | $26,670 +8.9% |
| 2017 | $1,239 -0.3% | $24,500 -65% |
| 2016 | $1,242 +0.8% | $70,000 |
| 2015 | $1,232 -2% | $70,000 +143.6% |
| 2014 | $1,257 | $28,740 |
| 2013 | $1,257 +4.2% | $28,740 |
| 2012 | $1,206 -12.8% | $28,740 -12.9% |
| 2011 | $1,383 +0.1% | $33,010 |
| 2010 | $1,381 -1.8% | $33,010 |
| 2009 | $1,406 -8.8% | $33,010 -13.9% |
| 2008 | $1,542 +4.5% | $38,360 |
| 2007 | $1,475 -19.5% | $38,360 |
| 2006 | $1,832 -1.2% | $38,360 -0.9% |
| 2004 | $1,854 -0.3% | $38,720 |
| 2003 | $1,860 +5.4% | $38,720 +22% |
| 2002 | $1,765 +15.2% | $31,750 |
| 2001 | $1,533 -45% | $31,750 |
| 2000 | $2,784 | $31,750 |
Find assessor info on the county website
Monthly payment
Est. payment
Payment breakdown
Explore the cost of this home by adjusting the details. Changes won't be saved.Climate risks
Neighborhood: Five Points
Nearby schools
Similar homes
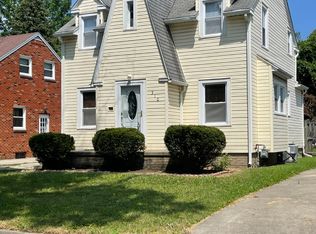
- $179,9004 bd2 ba1.4k sqft923 Mayfair Blvd, Toledo, OH 43612For Sale
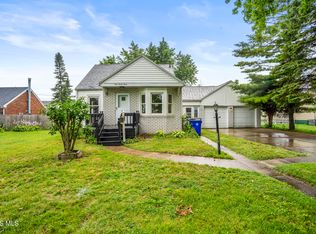 MLS ID #10012772, Kevin Szymczak, The Danberry Co. NORIS
 - $139,9002 bd2 ba1.5k sqftHouse, Toledo, OH 43612For Sale
 MLS ID #10013049, Holly Orman, Orman Real Estate. NORIS
 - $144,9003 bd2 ba1.2k sqft1575 Gould Rd, Toledo, OH 43612For Sale
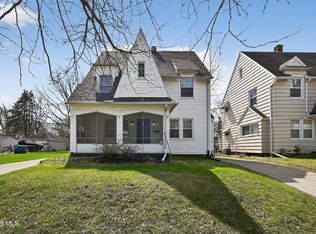 MLS ID #10009868, Andrew Lee, LPG Realty. NORIS
 - $124,9003 bd1 ba1.2k sqft4426 Burnham Ave, Toledo, OH 43612For Sale
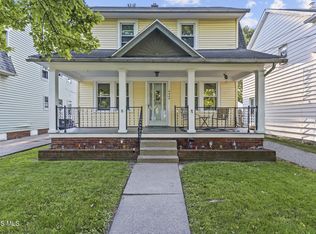 MLS ID #10012732, Jessica Lowe, Howard Hanna. NORIS
