*** Open House Friday July 17th from 4-6PM *** Move-in ready brick ranch featuring 3 bedrooms and 1.5 baths, including a convenient half bath off the primary bedroom. This well-maintained home offers a spacious 17x17 dining room. The kitchen comes complete with stainless steel appliances, and the functional layout offers comfortable living throughout. Enjoy the fully fenced backyard, perfect for pets, entertaining, or relaxing outdoors. Additional highlights include central air & mini-split, a 2-car detached garage, and low-maintenance brick exterior. Washington Local Schools. Possession at closing. We look forward to you touring our listing.
For sale
Price cut: $10K (7/10)
$189,900
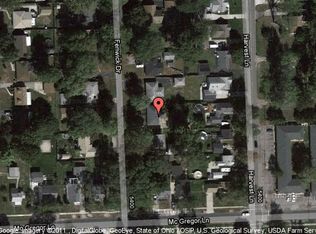
5428 Fenwick Dr, Toledo, OH 43623
3beds
1,355sqft
:
Get pre-qualified$1,388/mo
Single Family Residence
Built in 1961
8,276 Square Feet Lot
$188,600 Zestimate®
$140/sqft
$-- HOA
What's special
Low-maintenance brick exteriorCentral air and mini-split
- 63 days |
- 1,290 |
- 91 |
Zillow last checked:
Listing updated:
Listed by:
John Kurfess 419-260-4205,
RE/MAX Preferred Associates
Source: NORIS,MLS#: 10008280
Facts & features
Interior
Bedrooms & bathrooms
- Bedrooms: 3
- Bathrooms: 2
- Full bathrooms: 1
- 1/2 bathrooms: 1
Bedroom 2
- Level: Main
- Dimensions: 11 x 10
Bedroom 3
- Level: Main
- Dimensions: 9 x 8
Other
- Level: Main
- Dimensions: 12 x 11
Dining room
- Level: Main
- Dimensions: 17 x 17
Kitchen
- Level: Main
- Dimensions: 15 x 11
Living room
- Level: Main
- Dimensions: 18 x 11
Heating
- Forced Air
Cooling
- Central Air, Mini Split
Appliances
- Included: Dishwasher, Microwave, Water Heater, Electric Range, Refrigerator
- Laundry: Main Level
Features
- Primary Bathroom
- Flooring: Carpet, Laminate
- Has basement: No
- Has fireplace: No
- Common walls with other units/homes: No Common Walls
Interior area
- Total structure area: 1,355
- Total interior livable area: 1,355 sqft
Video & virtual tour
Property
Parking
- Total spaces: 2
- Parking features: Asphalt, Detached Garage, Driveway
- Garage spaces: 2
- Has uncovered spaces: Yes
Features
- Levels: One
- Exterior features: Private Yard
- Fencing: Chain Link,Full
Lot
- Size: 8,276 Square Feet
- Dimensions: 63X132
Details
- Parcel number: 2368737
Construction
Type & style
- Home type: SingleFamily
- Architectural style: Ranch
- Property subtype: Single Family Residence
Materials
- Brick
- Foundation: Crawl Space
- Roof: Shingle
Condition
- New construction: No
- Year built: 1961
Utilities & green energy
- Electric: Circuit Breakers
- Sewer: Public Sewer
- Water: Public
- Utilities for property: Electricity Connected, Natural Gas Connected, Sewer Connected, Water Connected
Community & HOA
Community
- Subdivision: Westdale Place
HOA
- Has HOA: No
Location
- Region: Toledo
Financial & listing details
- Price per square foot: $140/sqft
- Tax assessed value: $116,400
- Annual tax amount: $2,649
- Date on market: 6/19/2026
- Listing terms: Cash,Conventional,FHA,VA Loan
- Electric utility on property: Yes
Estimated market value
$188,600
$179,000 - $198,000
$1,596/mo
Price history
| Date | Event | Price |
|---|---|---|
| 7/10/2026 | Price change | $189,900-5%$140/sqft |
Source: NORIS #10008280 Report a problem | ||
| 6/19/2026 | Listed for sale | $199,900$148/sqft |
Source: NORIS #10008280 Report a problem | ||
| 6/3/2026 | Pending sale | $199,900$148/sqft |
Source: NORIS #10008280 Report a problem | ||
| 5/29/2026 | Listed for sale | $199,900+222.4%$148/sqft |
Source: NORIS #10008280 Report a problem | ||
| 2/21/2014 | Sold | $62,000-4.5%$46/sqft |
Source: NORIS #5066404 Report a problem | ||
| 1/4/2014 | Listed for sale | $64,900$48/sqft |
Source: RE/MAX Preferred Associates #5066404 Report a problem | ||
Public tax history
| Year | Property taxes | Tax assessment |
|---|---|---|
| 2025 | $2,649 +1.4% | $40,740 |
| 2024 | $2,612 +10.4% | $40,740 +30.3% |
| 2023 | $2,365 +0.9% | $31,255 |
| 2022 | $2,345 -2.8% | $31,255 |
| 2021 | $2,413 -9.5% | $31,255 +4.6% |
| 2020 | $2,666 +3.5% | $29,890 |
| 2019 | $2,576 +2.3% | $29,890 |
| 2018 | $2,518 +13.6% | $29,890 +13.4% |
| 2017 | $2,217 -0.4% | $26,355 -65% |
| 2016 | $2,227 -1.1% | $75,300 |
| 2015 | $2,251 -18.7% | $75,300 +185.7% |
| 2014 | $2,769 +50% | $26,360 |
| 2013 | $1,846 +59.8% | $26,360 |
| 2012 | $1,155 -4.6% | $26,360 -0.4% |
| 2011 | $1,211 +3.5% | $26,470 |
| 2010 | $1,171 +0.4% | $26,470 |
| 2009 | $1,167 -46.3% | $26,470 -28.7% |
| 2008 | $2,173 +20.7% | $37,100 |
| 2007 | $1,800 +3% | $37,100 |
| 2006 | $1,748 +3.7% | $37,100 -0.3% |
| 2004 | $1,686 +8.4% | $37,210 |
| 2003 | $1,556 -5.3% | $37,210 +16% |
| 2002 | $1,642 +11.3% | $32,070 |
| 2001 | $1,475 -49.2% | $32,070 |
| 2000 | $2,906 | $32,070 |
Find assessor info on the county website
Monthly payment
Est. payment
Payment breakdown
Explore the cost of this home by adjusting the details. Changes won't be saved.Climate risks
Neighborhood: Franklin Park
Nearby schools
GreatSchools rating
- 6/10McGregor Elementary SchoolGrades: K-6Distance: 0.3 mi
- 7/10Washington Junior High SchoolGrades: 8Distance: 1.2 mi
- 3/10Whitmer High SchoolGrades: 8-12Distance: 1.2 mi
Schools provided by the listing agent
- Elementary: McGregor
- High: Whitmer
Source: NORIS. This data may not be complete. We recommend contacting the local school district to confirm school assignments for this home.
- $179,6003 bd1 ba1k sqft5422 Fenwick Dr, Toledo, OH 43623Off Market
- $192,4005 bd2 ba1.4k sqft5430 Fenwick Dr, Toledo, OH 43623Off Market
- $184,4004 bd1 ba1.5k sqft5416 Fenwick Dr, Toledo, OH 43623Off Market
- $19,7008,300 Square Feet5434 Fenwick Dr, Toledo, OH 43623Off Market
- $193,0002 bd1 ba1.5k sqft5427 Harvest Ln, Toledo, OH 43623Off Market
- $156,8002 bd1 ba894 sqft5421 Harvest Ln, Toledo, OH 43623Off Market
- $169,7003 bd1 ba1k sqft5433 Harvest Ln, Toledo, OH 43623Off Market
- $158,5003 bd2 ba925 sqft5427 Fenwick Dr, Toledo, OH 43623Off Market
A local agent can set up tours, give advice and negotiate with sellers.
A local lender can help you make sure your offer is ready when you are.
Similar homes
- $180,0003 bd1 ba1.3k sqft4837 Luann Ave, Toledo, OH 43623For Sale
 MLS ID #10008843, Elizabeth Sims, The Danberry Co. NORIS
 - $250,0004 bd2 ba1.7k sqft3902 Branch Dr, Toledo, OH 43623For Sale
 MLS ID #10010732, Kimberly J. Iott, RE/MAX Preferred Associates. NORIS
 - $185,0004 bd2 ba1.2k sqft3747 Rushland Ave, Toledo, OH 43613For Sale
 MLS ID #10010894, Lisa Donald, The Danberry Co. NORIS
 - $187,9003 bd2 ba1.8k sqft2741 Lyceum Pl, Toledo, OH 43613For Sale
 MLS ID #10008934, Micaela Yoder, Key Realty LTD. NORIS
 - $179,9003 bd2 ba1.2k sqft5846 Burdette St, Toledo, OH 43613For SaleMLS ID #10009643, Dylan Thomas Berger, The Danberry Co. NORIS
- $199,9003 bd2 ba1.5k sqft2908 Letchworth Pkwy, Toledo, OH 43606For SaleMLS ID #10010738, Sean M Siwa, Key Realty LTD. NORIS
- $210,0004 bd2 ba1.5k sqft2445 Cherry Hill Rd, Toledo, OH 43615For SaleMLS ID #10010922, Cody Henderson, Key Realty LTD. NORIS
- $224,9003 bd1 ba1.3k sqft5311 Fern Dr, Toledo, OH 43613For SaleMLS ID #10009815, Robin L Lehmann, Key Realty LTD. NORIS
- $154,9003 bd1 ba1k sqft225 E Northgate Pkwy, Toledo, OH 43612For SaleMLS ID #10011127, Yahya Bdeiri, Serenity Realty LLC. NORIS
- $239,9003 bd2 ba1.6k sqft2622 W Alexis Rd, Toledo, OH 43613For SaleMLS ID #10009645, Christopher Aaron Jaquillard, Serenity Realty LLC. NORIS
- $199,9003 bd2 ba1.7k sqft746 Linda Dr, Toledo, OH 43612For SaleMLS ID #10005004, Danielle Saenz, The Danberry Co. NORIS
- $174,9003 bd2 ba1.1k sqft2668 Sherbrooke Rd, Toledo, OH 43606For SaleMLS ID #10009111, Dawn M. Rose-Sohnly, Howard Hanna. NORIS
- $200,0003 bd1 ba1.3k sqft2640 104th St, Toledo, OH 43611For SaleMLS ID #10010887, Kirk Aiello, The Danberry Co. NORIS
- $224,9003 bd2 ba1.3k sqft3208 Aldringham Rd, Toledo, OH 43606For SaleMLS ID #10010075, Jessica Lowe, Howard Hanna. NORIS
- $179,9003 bd1 ba1.2k sqft345 Kopernik Ave, Toledo, OH 43607For SaleMLS ID #10009607, Annette Foster, RE/MAX Preferred Associates. NORIS
- $169,8883 bd2 ba1.4k sqft4327 Overland Pkwy, Toledo, OH 43612For SaleMLS ID #10010336, Emory G. Whittington, Whittington Group Realty. NORIS
- $159,0004 bd3 ba1.7k sqft2424 Lark Ave, Toledo, OH 43613For SaleMLS ID #10004151, Edward Goldblatt, Keller Williams Citywide. NORIS
- $176,0003 bd1 ba1.6k sqft4766 Ventura Dr, Toledo, OH 43615For SaleMLS ID #10009843, Donna Lynn Schroyer-Riesen, Howard Hanna. NORIS
- $169,9003 bd1 ba1.2k sqft3401 Harley Rd, Toledo, OH 43606For SaleMLS ID #10009361, Jackelyn Lee, LPG Realty. NORIS
- $279,0003 bd3 ba1.2k sqft2843 Strauss Ave, Toledo, OH 43606For SaleMLS ID #10010909, MJ Bali, RE/MAX Preferred Associates. NORIS
